38 Chestnut Lane, Hendersonville, NC 28792
- $699,000
- 3
- BD
- 3
- BA
- 2,280
- SqFt




- Sold Price
- $699,000
- List Price
- $699,000
- Status
- CLOSED
- MLS#
- 4205932
- Bedrooms
- 3
- Bathrooms
- 3
- Full Baths
- 2
- Half Baths
- 1
- Living Area
- 2,280
- Parcel Size
- 1.28
- Style
- Arts and Crafts, Traditional
- Year Built
- 2024
- Days on Market
- 34
Property Description
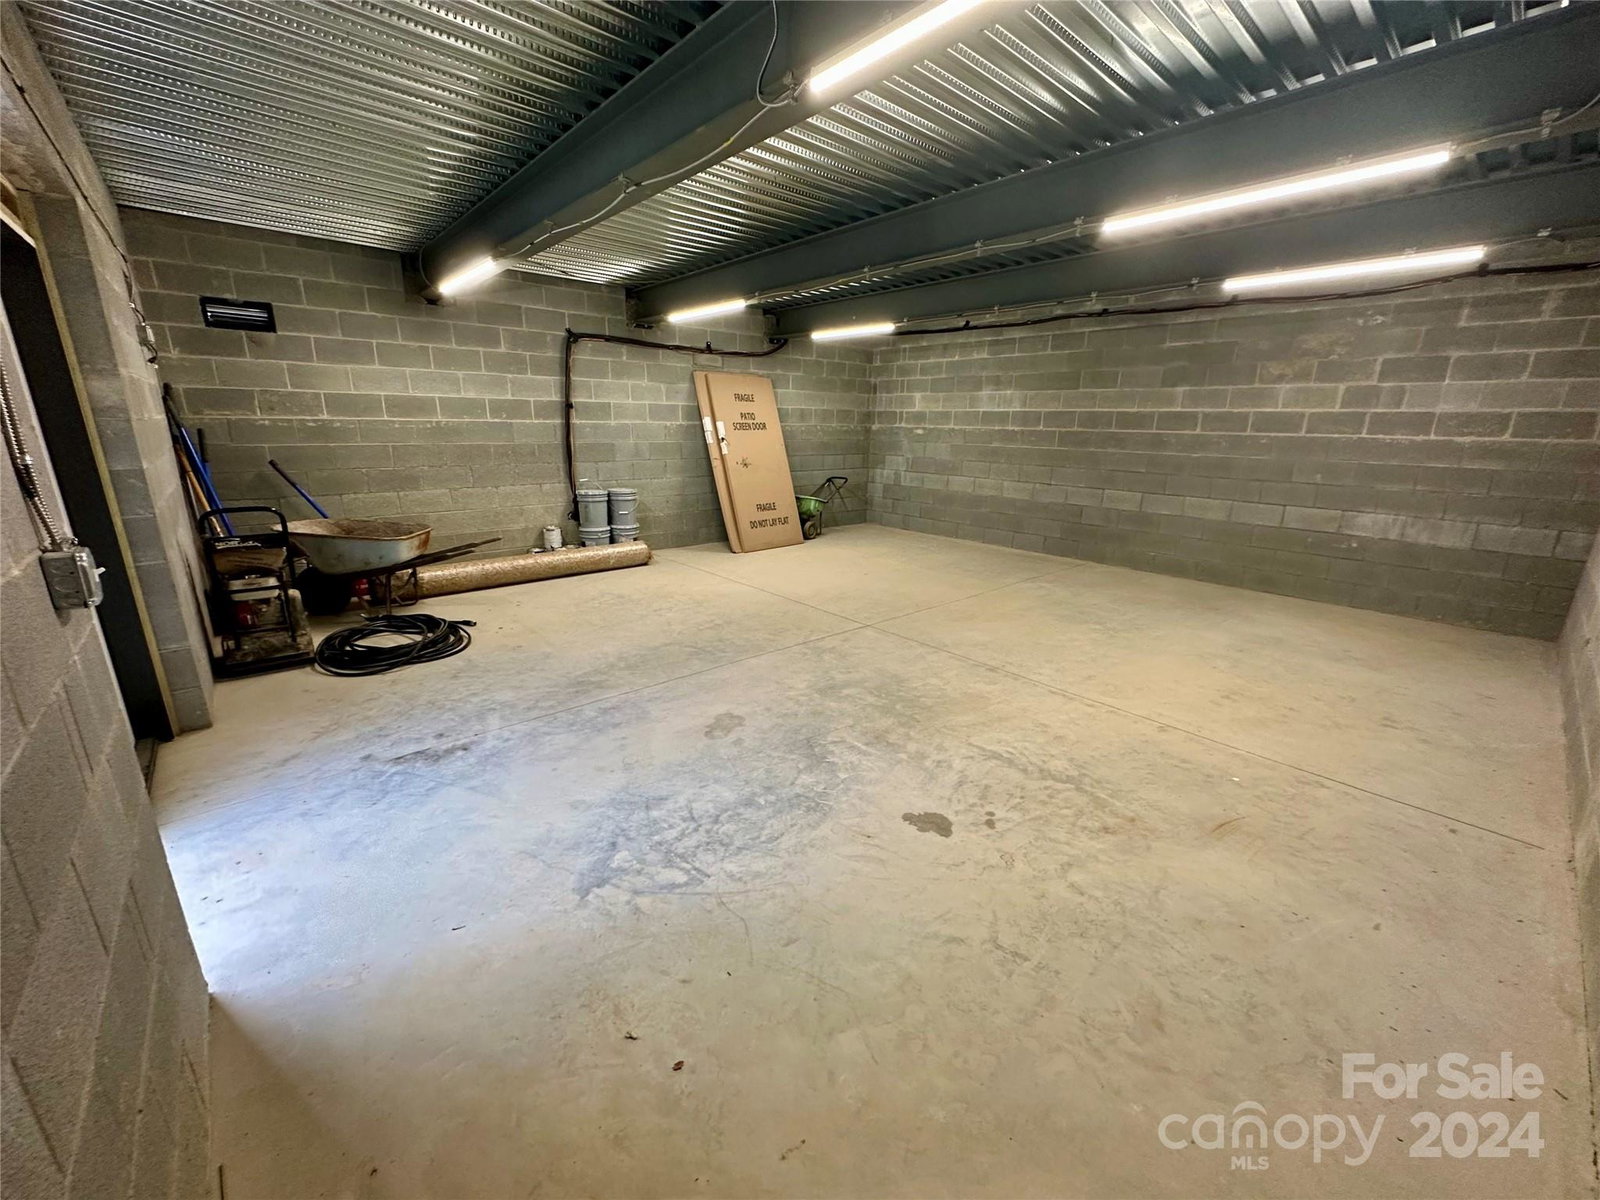
As soon as you step inside this newly constructed custom home, you can instantly appreciate the high-quality workmanship & attention to detail throughout. From the walkup attic space over the garage to the spacious recreational room in the basement, every inch of this homes living space is utilized. On the main level is the gourmet kitchen w/quartz countertops, kitchen island, pot filler and high-end Bosch appliances. Also on the main floor, is the living room w/ a stone fireplace, the primary bedroom & bathroom, a powder room, laundry room & 2 car garage. The finished basement has a large recreational room, 2 bedrooms & 1 full bathroom. All of the bedroom closets have built-ins & the primary bathroom features a custom walk-in tiled shower. This home has spacious private rear decks off of the living space on each level and boasts a whole house dehumidifier and a basement shop under the 2-car garage. The backyard is mostly level and has mature trees that flow naturally into the woods.
Additional Information
- County
- Henderson
- Subdivision
- Chestnut Ridge
- Restrictions
- Manufactured Home Not Allowed, Square Feet, Subdivision
- Acreage Features
- Level, Paved, Private, Wooded
- Appliances
- Dishwasher, Exhaust Hood, Gas Cooktop, Gas Oven, Gas Water Heater, Microwave, Refrigerator with Ice Maker
- Exterior Finish
- Hardboard Siding, Stone
- Basement Description
- Yes
- Sewer/Septic
- Septic Installed
- Interior Features
- Attic Stairs Fixed, Attic Walk In, Breakfast Bar, Built-in Features, Kitchen Island, Open Floorplan, Split Bedroom, Storage, Walk-In Closet(s)
- Heating
- Central, Forced Air, Heat Pump, Humidity Control, Natural Gas, Zoned
- Cooling
- Ceiling Fan(s), Central Air, Heat Pump
- Roof
- Shingle
Mortgage Calculator
Listing courtesy of Keller Williams Mtn Partners, LLC. jennifermaxwell@kw.com
Selling Office: Keller Williams Professionals.“The data relating to real estate on this website derive in part from the Internet Data Exchange program. Brokers make an effort to deliver accurate information, but buyers should independently verify any information on which they will rely in a transaction. All properties are subject to prior sale, change or withdrawal. Neither Real Estate Company nor any listing broker shall be responsible for any typographical errors, misinformation, or misprints, and they shall be held totally harmless from any damages arising from reliance upon this data. This data is provided exclusively for consumers’ personal, non-commercial use and may not be used for any purpose other than to identify prospective properties they may be interested in purchasing. © 2026 Carolina Multiple Listing Services, Inc.”