341 Pearl Way, Burnsville, NC 28714
- $785,000
- 3
- BD
- 3
- BA
- 2,279
- SqFt




- Sold Price
- $785,000
- List Price
- $785,000
- Status
- CLOSED
- MLS#
- 4205214
- Bedrooms
- 3
- Bathrooms
- 3
- Full Baths
- 2
- Half Baths
- 1
- Living Area
- 2,279
- Parcel Size
- 2.03
- Style
- Arts and Crafts
- Year Built
- 2018
- Days on Market
- 29
Property Description
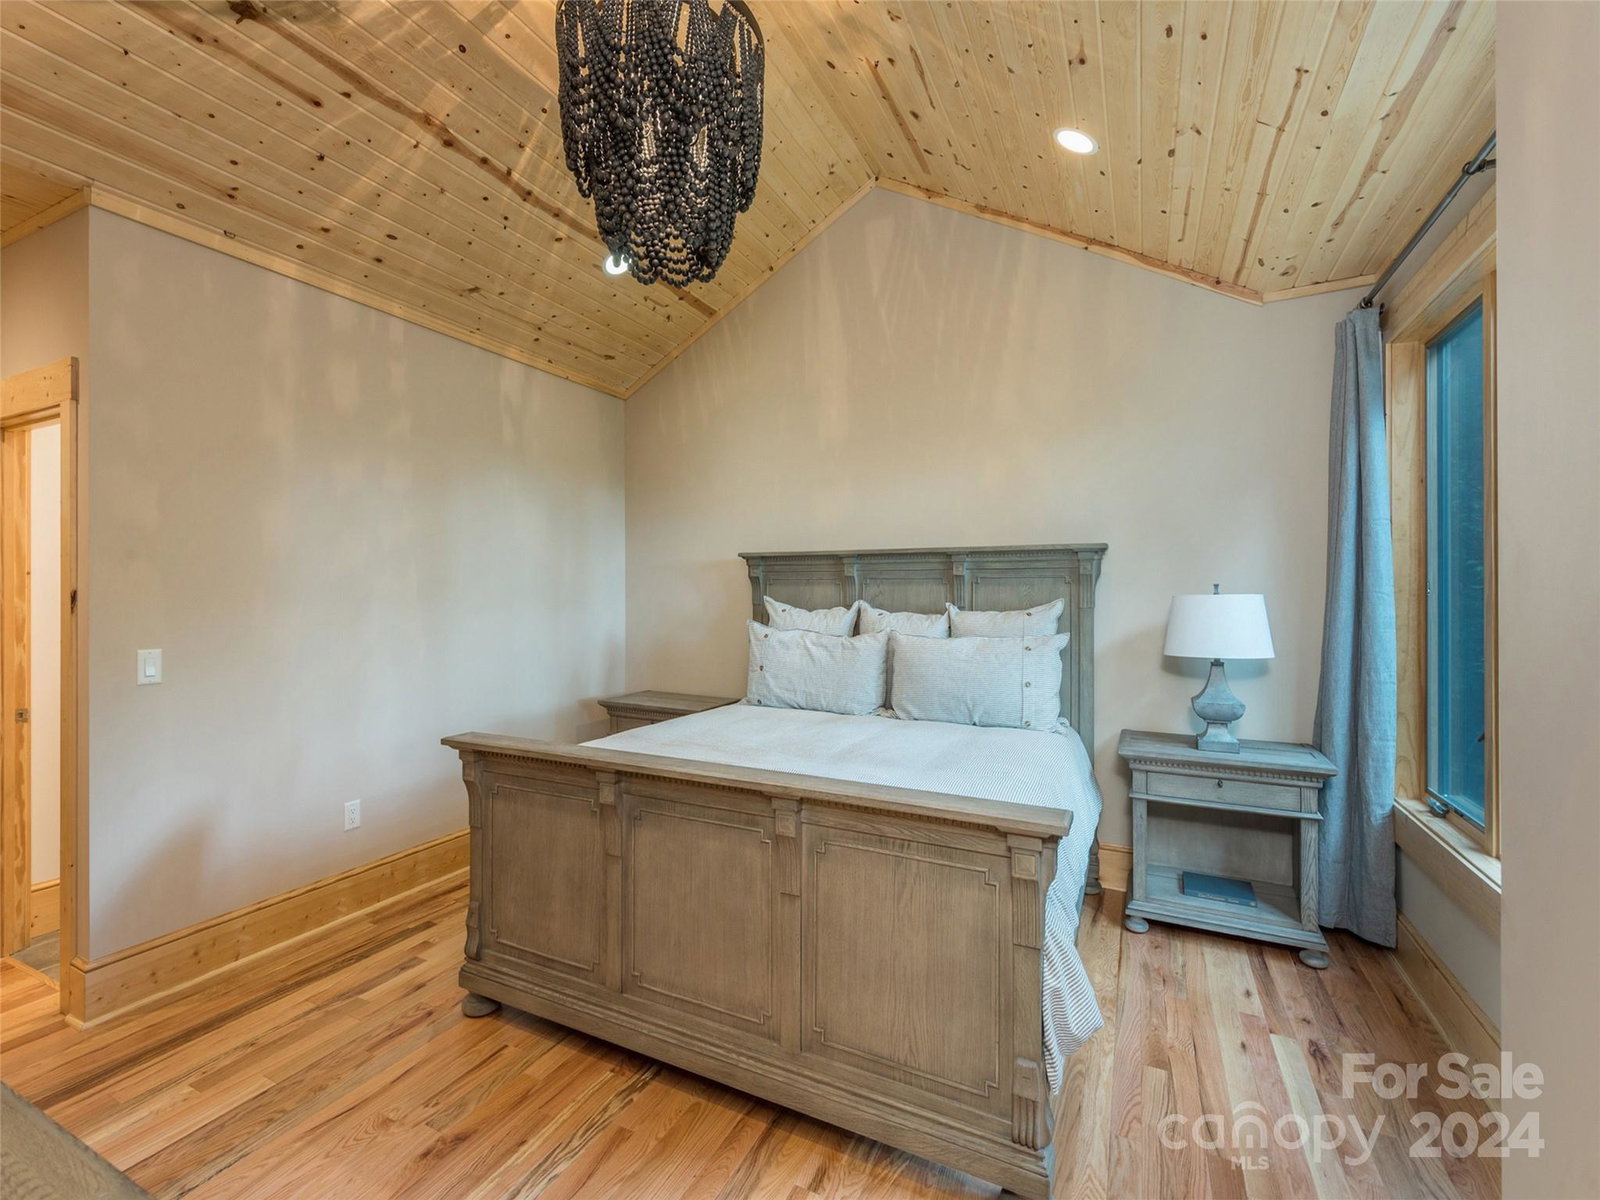
New listings are rare within The Preserve at Wolf Laurel & this one is a beauty. Included is an additional .89 acre buildable lot, that adjoins the property. Enjoy magnificent long-range mountain views from a 3,500 ft. elevation. You’ll find stunning architectural features throughout like vaulted tongue & groove ceilings, hickory hardwood flooring, dolomite countertops, & multiple floor-to-ceiling stone fireplaces. The open living, dining, & kitchen on the main level allows for great family time & entertaining. The spacious, covered deck is the perfect place to relax fireside. The lower level features a second living space, 2 bedrooms & a game room. Sliding doors lead out to the lower deck complete w/ a hot tub.Enjoy fishing & hiking on the Appalachian Trail without leaving the neighborhood & you can ski at Hatley Point.Offered fully furnished & turn key w/designer furnishings from Restoration Hardware, Arhaus, & Pottery Barn. No expense was spared.
Additional Information
- County
- Yancey
- Subdivision
- The Preserve At Wolf Laurel
- Restrictions
- Architectural Review, Short Term Rental Allowed
- HOA
- Yes
- HOA Dues
- $200
- Acreage Features
- Level, Sloped, Wooded
- Appliances
- Convection Oven, Dishwasher, Disposal, Dryer, Electric Cooktop, Electric Oven, Electric Water Heater, ENERGY STAR Qualified Washer, ENERGY STAR Qualified Dishwasher, ENERGY STAR Qualified Refrigerator, Exhaust Fan, Microwave, Washer/Dryer
- Exterior Finish
- Fiber Cement, Stone
- Basement Description
- Yes
- Sewer/Septic
- Septic Installed
- Interior Features
- Hot Tub, Kitchen Island, Open Floorplan, Walk-In Closet(s)
- Exterior Features
- Fire Pit, Hot Tub
- Heating
- Forced Air, Natural Gas, Propane
- Cooling
- Ceiling Fan(s), Central Air
- Roof
- Shingle
Mortgage Calculator
Listing courtesy of Allen Tate/Beverly-Hanks Asheville-North. joanna.beck@allentate.com
Selling Office: Allen Tate/Beverly-Hanks Asheville-North.“The data relating to real estate on this website derive in part from the Internet Data Exchange program. Brokers make an effort to deliver accurate information, but buyers should independently verify any information on which they will rely in a transaction. All properties are subject to prior sale, change or withdrawal. Neither Real Estate Company nor any listing broker shall be responsible for any typographical errors, misinformation, or misprints, and they shall be held totally harmless from any damages arising from reliance upon this data. This data is provided exclusively for consumers’ personal, non-commercial use and may not be used for any purpose other than to identify prospective properties they may be interested in purchasing. © 2026 Carolina Multiple Listing Services, Inc.”