161 Hudson Street, Asheville, NC 28806
- $910,000
- 4
- BD
- 3
- BA
- 2,405
- SqFt






- Sold Price
- $910,000
- List Price
- $903,000
- Status
- CLOSED
- MLS#
- 4205110
- Bedrooms
- 4
- Bathrooms
- 3
- Full Baths
- 3
- Living Area
- 2,405
- Parcel Size
- 0.30000000000000004
- Style
- Modern
- Year Built
- 2021
- Days on Market
- 123
Property Description
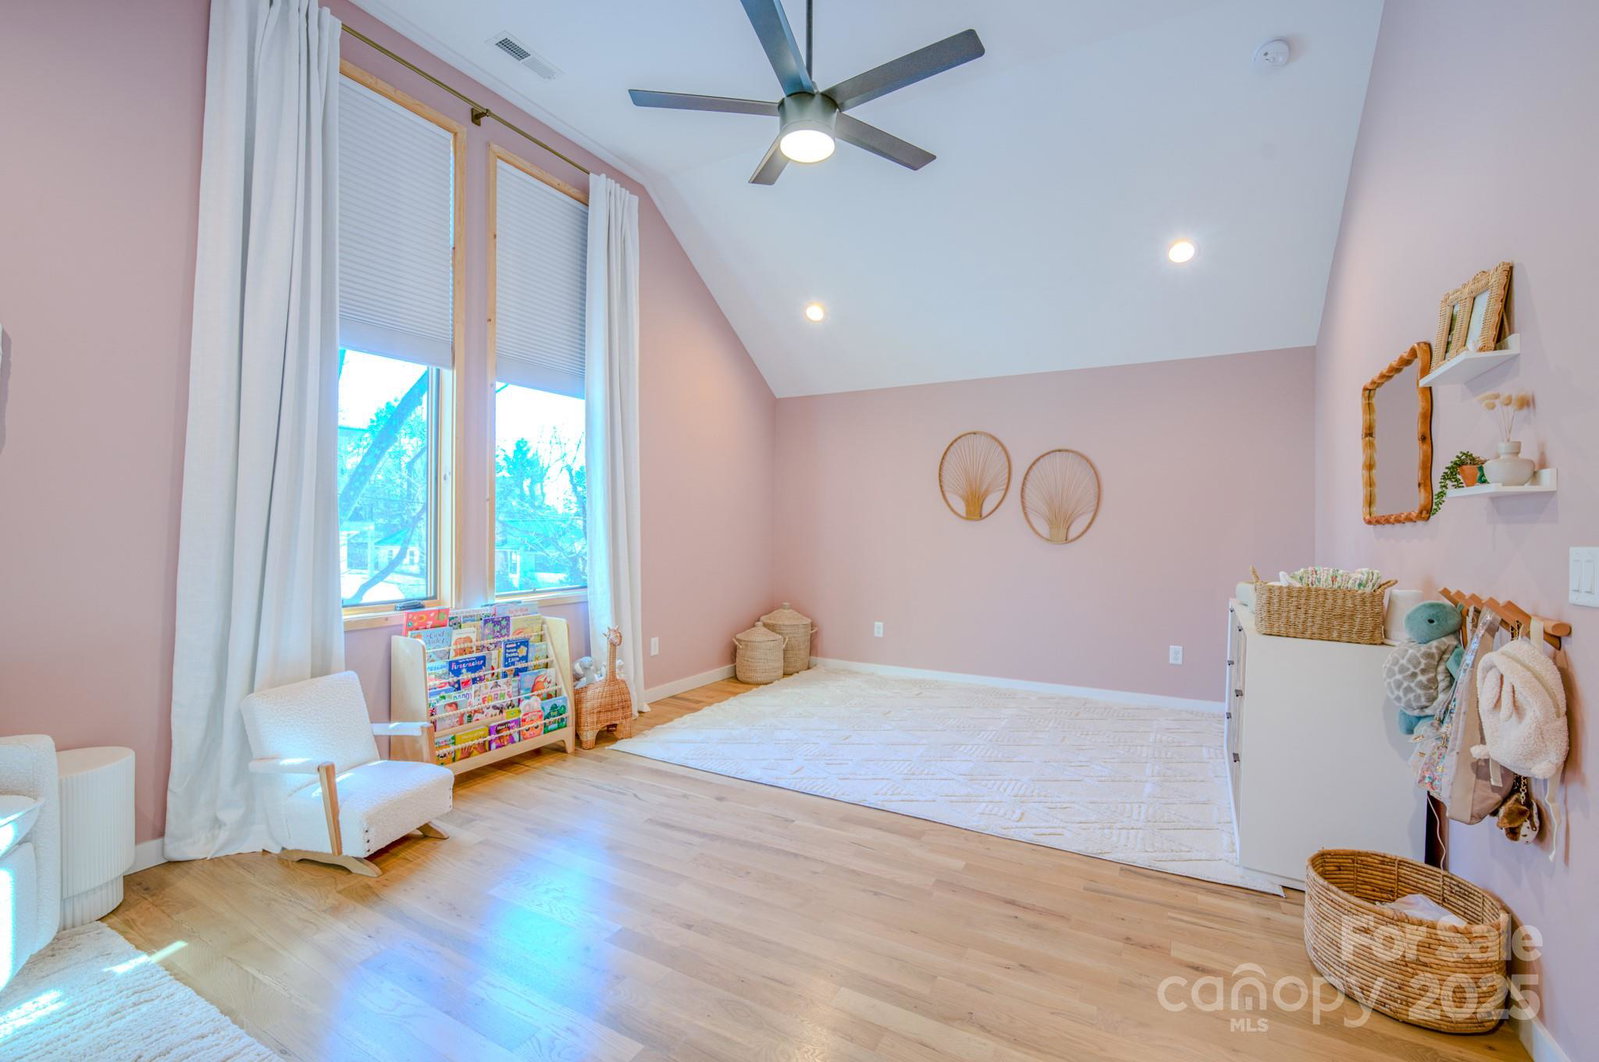
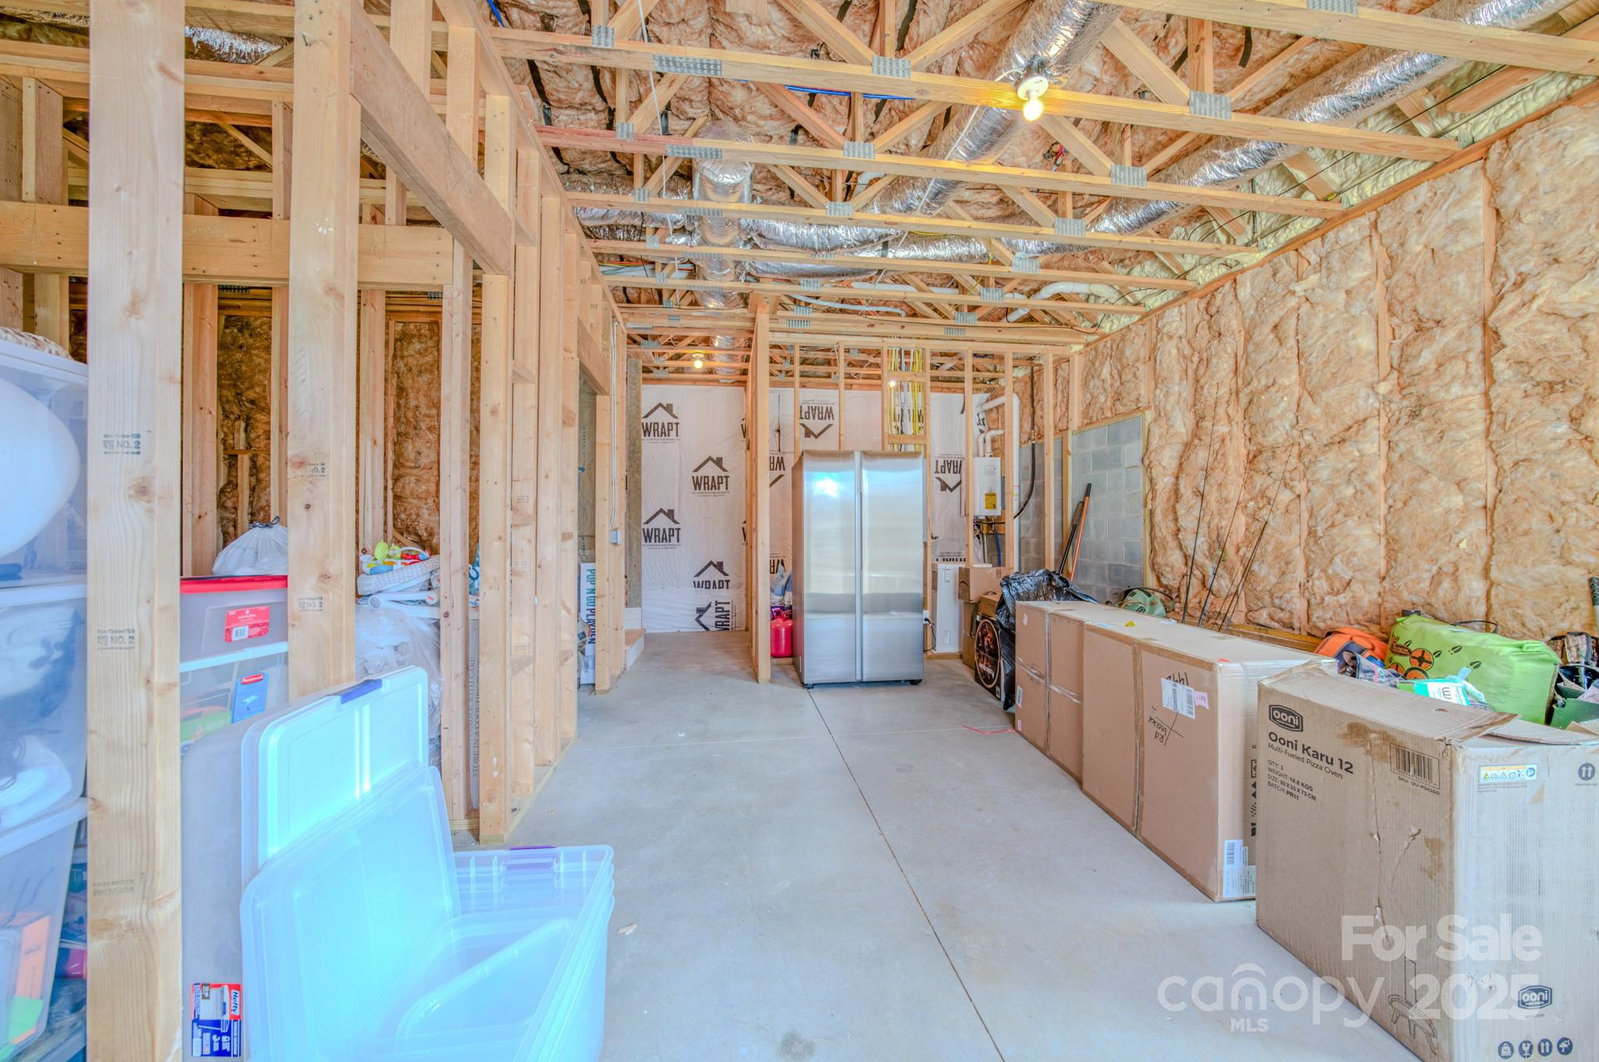
Looking for a place with room to grow inside and out? House is 2,405 heated sqft with an additional 762 sqft in the basement. The daylight walkout basement is framed for a living area, bedroom, and stubbed for a full bathroom. This stunning, Energy Star-rated home on a 0.3-acre lot in West Asheville is beautifully designed and drenched in sunlight. The two-story home offers a spacious, open floor plan, a formal living room, plus a guest bedroom and full bathroom on the main level. Upstairs is a luxurious primary suite with a soaking tub and wet room, two additional bedrooms, a full bathroom, laundry room, and vaulted ceilings. Entertain in the chef’s kitchen with its large island, high-end appliances, butler’s pantry, and ample workspace — and it opens to the living and dining areas. Gather around the gas fireplace or lounge on the roomy, covered back deck. Enjoy the backyard with full privacy fence. Conveniently located and a close drive to DT and walk/bike to DT West Asheville.
Additional Information
- County
- Buncombe
- Acreage Features
- Cleared, Infill Lot
- Appliances
- Bar Fridge, Dishwasher, Disposal, ENERGY STAR Qualified Washer, ENERGY STAR Qualified Dishwasher, ENERGY STAR Qualified Dryer, ENERGY STAR Qualified Freezer, ENERGY STAR Qualified Light Fixtures, ENERGY STAR Qualified Refrigerator, Exhaust Hood, Gas Oven, Gas Range, Refrigerator, Tankless Water Heater
- Exterior Finish
- Hardboard Siding
- Basement Description
- Yes
- Sewer/Septic
- Public Sewer
- Interior Features
- Pantry, Storage, Walk-In Closet(s), Other - See Remarks
- Heating
- Heat Pump
- Cooling
- Heat Pump
- Roof
- Shingle
Mortgage Calculator
Listing courtesy of Mosaic Community Lifestyle Realty. Joseph@mymosaicrealty.com
Selling Office: Canopy Administration.“The data relating to real estate on this website derive in part from the Internet Data Exchange program. Brokers make an effort to deliver accurate information, but buyers should independently verify any information on which they will rely in a transaction. All properties are subject to prior sale, change or withdrawal. Neither Real Estate Company nor any listing broker shall be responsible for any typographical errors, misinformation, or misprints, and they shall be held totally harmless from any damages arising from reliance upon this data. This data is provided exclusively for consumers’ personal, non-commercial use and may not be used for any purpose other than to identify prospective properties they may be interested in purchasing. © 2026 Carolina Multiple Listing Services, Inc.”