153 Spring Rain Drive, Hendersonville, NC 28792
- $1,550,000
- 4
- BD
- 5
- BA
- 3,854
- SqFt








- Sold Price
- $1,550,000
- List Price
- $1,699,000
- Status
- CLOSED
- MLS#
- 4202327
- Bedrooms
- 4
- Bathrooms
- 5
- Full Baths
- 4
- Half Baths
- 1
- Living Area
- 3,854
- Parcel Size
- 3.37
- Style
- Arts and Crafts
- Year Built
- 2013
- Days on Market
- 211
Property Description
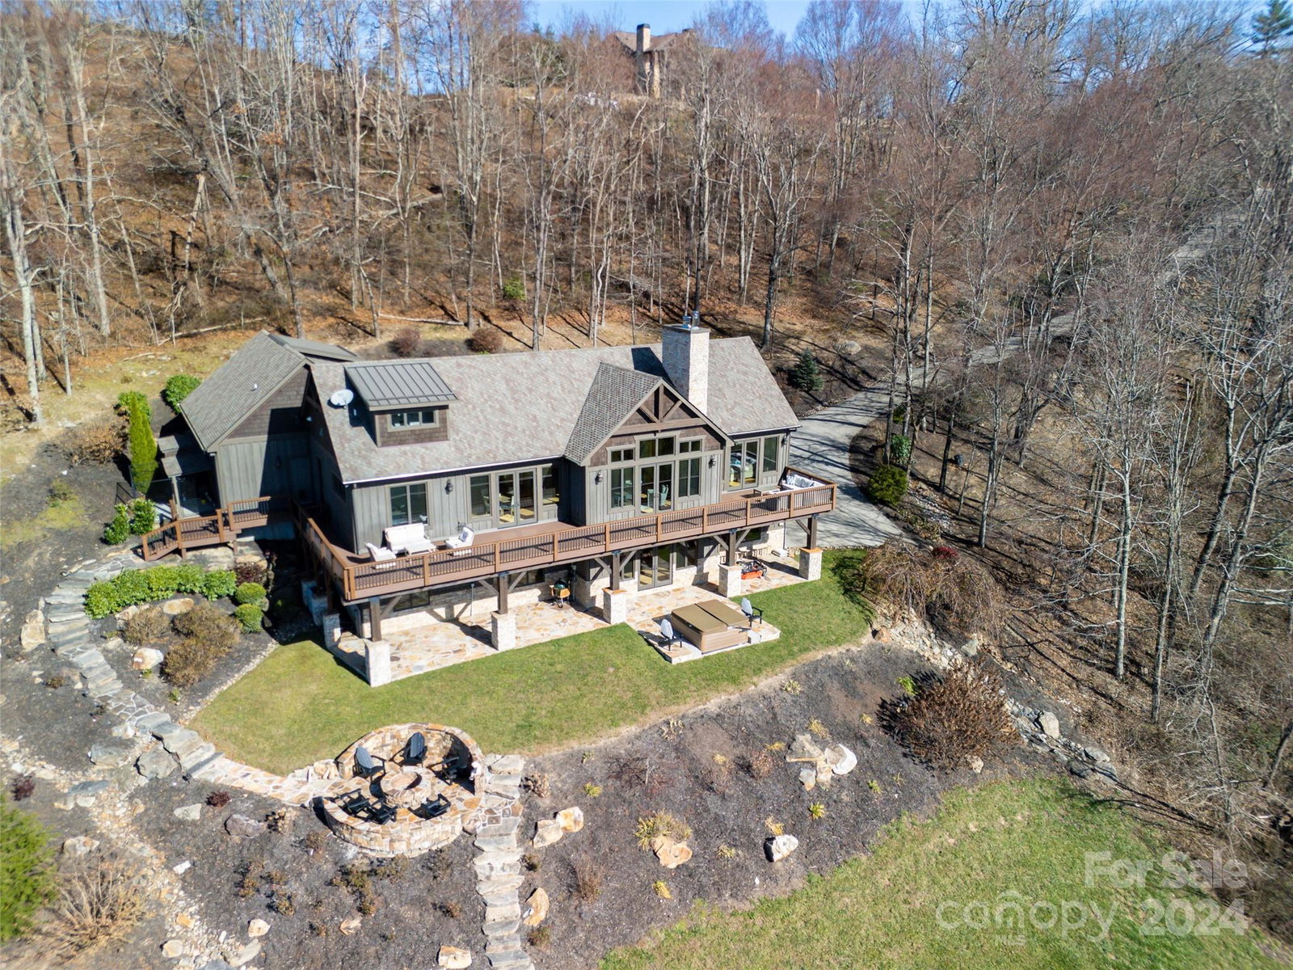
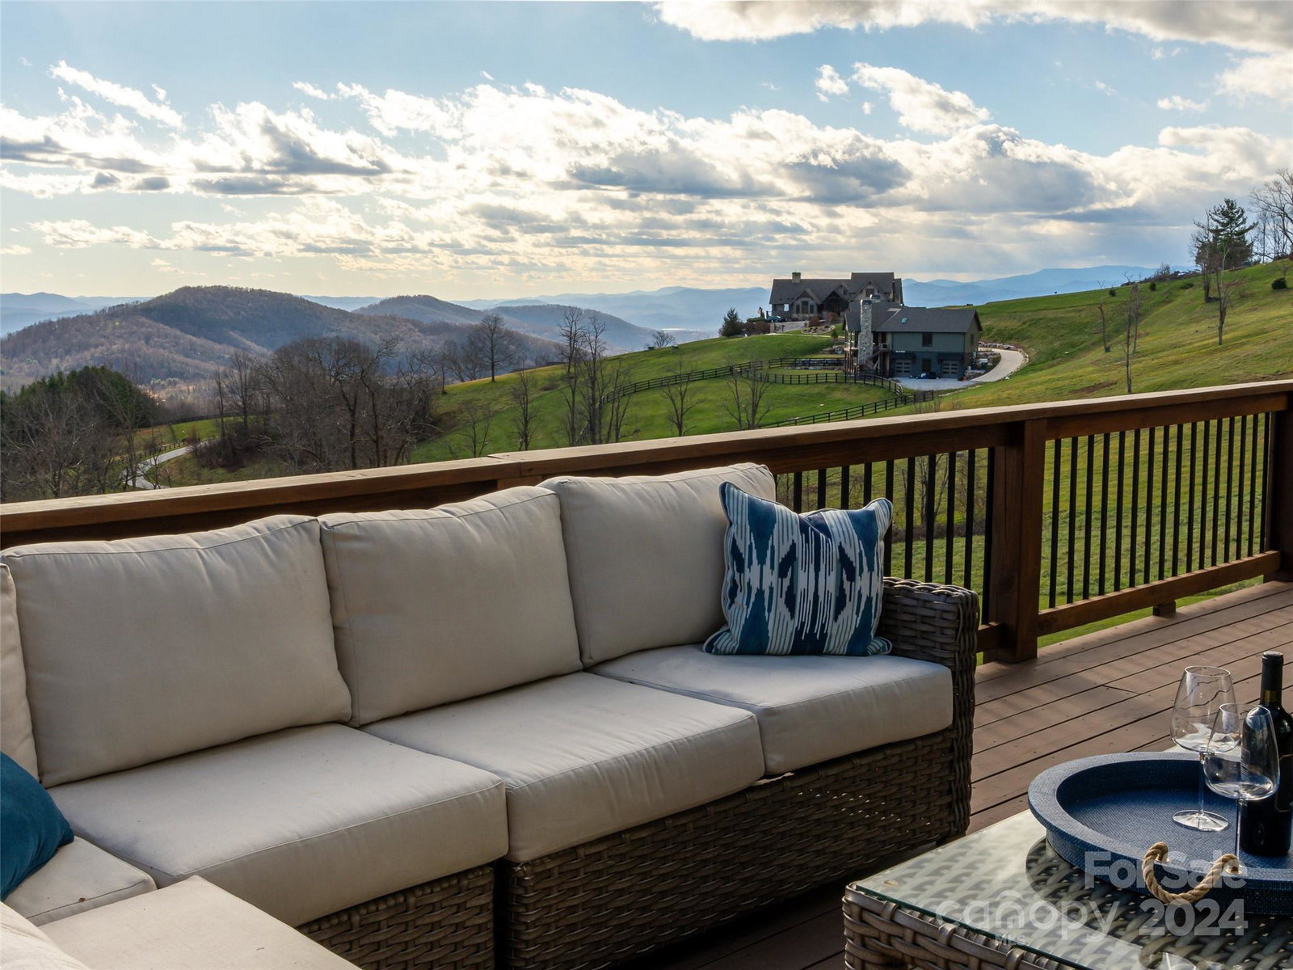
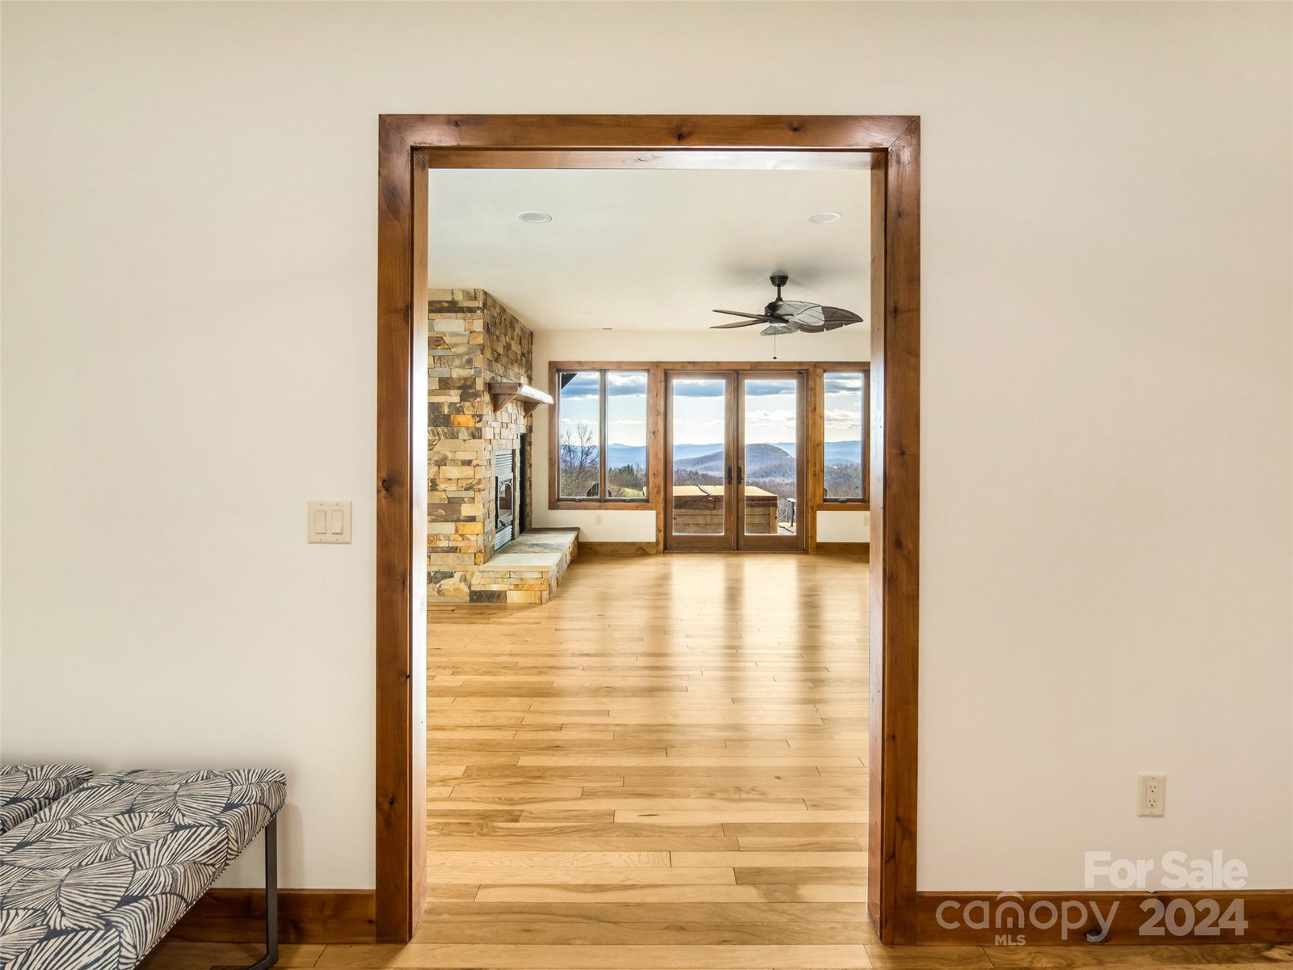
MOTIVATED - MUST SELL! Can't decide between sunrise and sunset views? Here you don't have to! This marvelous mountain home, a classic arts and crafts design featuring open floorplan with modern twists is nestled amongst beautiful hardwoods and indigenous NC greenery. 3 + acres, a blend of luscious, useable greenspace and forest allowing for optimal privacy. This dream home is bright, expansive, warm and welcoming while still allowing for cozy nesting spaces and retreat. Your outdoor living areas invite you to meet the dawn with a steaming mug of coffee and a good book...wind the day down with fiery reds and buttery golds melting over the blue ridge paired with your favorite Pinot. Whether it's the ultimate good time, gathering spot or a safe haven away from "the real world" that you crave, this home can be both....and so much more! Owners hate to let this mountain dream go; but, "life" had other plans for them. They MUST SELL and are MOTIVATED to do so.
Additional Information
- County
- Henderson
- Subdivision
- Grand Highlands At Bearwallow
- Restrictions
- Architectural Review, Building, Deed, Height, Livestock Restriction, Manufactured Home Not Allowed, Signage, Square Feet, Subdivision
- HOA
- Yes
- HOA Dues
- $2,550
- Acreage Features
- Cleared, Green Area, Open Lot, Private, Sloped, Wooded, Views
- Appliances
- Bar Fridge, Dishwasher, Disposal, Dryer, Exhaust Fan, Exhaust Hood, Gas Range, Microwave, Oven, Propane Water Heater, Refrigerator, Self Cleaning Oven, Wall Oven, Washer, Washer/Dryer, Wine Refrigerator
- Exterior Finish
- Stone, Wood
- Basement Description
- Yes
- Sewer/Septic
- Septic Installed
- Interior Features
- Breakfast Bar, Central Vacuum, Entrance Foyer, Hot Tub, Kitchen Island, Open Floorplan, Pantry, Storage, Walk-In Closet(s), Walk-In Pantry
- Exterior Features
- Fire Pit, Hot Tub
- Heating
- Heat Pump
- Cooling
- Ceiling Fan(s), Central Air, Zoned
- Roof
- Shingle
Mortgage Calculator
Listing courtesy of Allen Tate/Beverly-Hanks Hendersonville. shannon.garrett@allentate.com
Selling Office: Allen Tate/Beverly-Hanks Hendersonville.“The data relating to real estate on this website derive in part from the Internet Data Exchange program. Brokers make an effort to deliver accurate information, but buyers should independently verify any information on which they will rely in a transaction. All properties are subject to prior sale, change or withdrawal. Neither Real Estate Company nor any listing broker shall be responsible for any typographical errors, misinformation, or misprints, and they shall be held totally harmless from any damages arising from reliance upon this data. This data is provided exclusively for consumers’ personal, non-commercial use and may not be used for any purpose other than to identify prospective properties they may be interested in purchasing. © 2026 Carolina Multiple Listing Services, Inc.”