52 Fox Drive, Asheville, NC 28803
- $597,000
- 4
- BD
- 4
- BA
- 2,263
- SqFt




- List Price
- $597,000
- Price Change
- ▼ $18,000 1785369122
- Status
- ACTIVE
- MLS#
- 4201409
- Bedrooms
- 4
- Bathrooms
- 4
- Full Baths
- 3
- Half Baths
- 1
- Living Area
- 2,263
- Parcel Size
- 0.29
- Style
- Traditional
- Year Built
- 2024
- Days on Market
- 659
Property Description
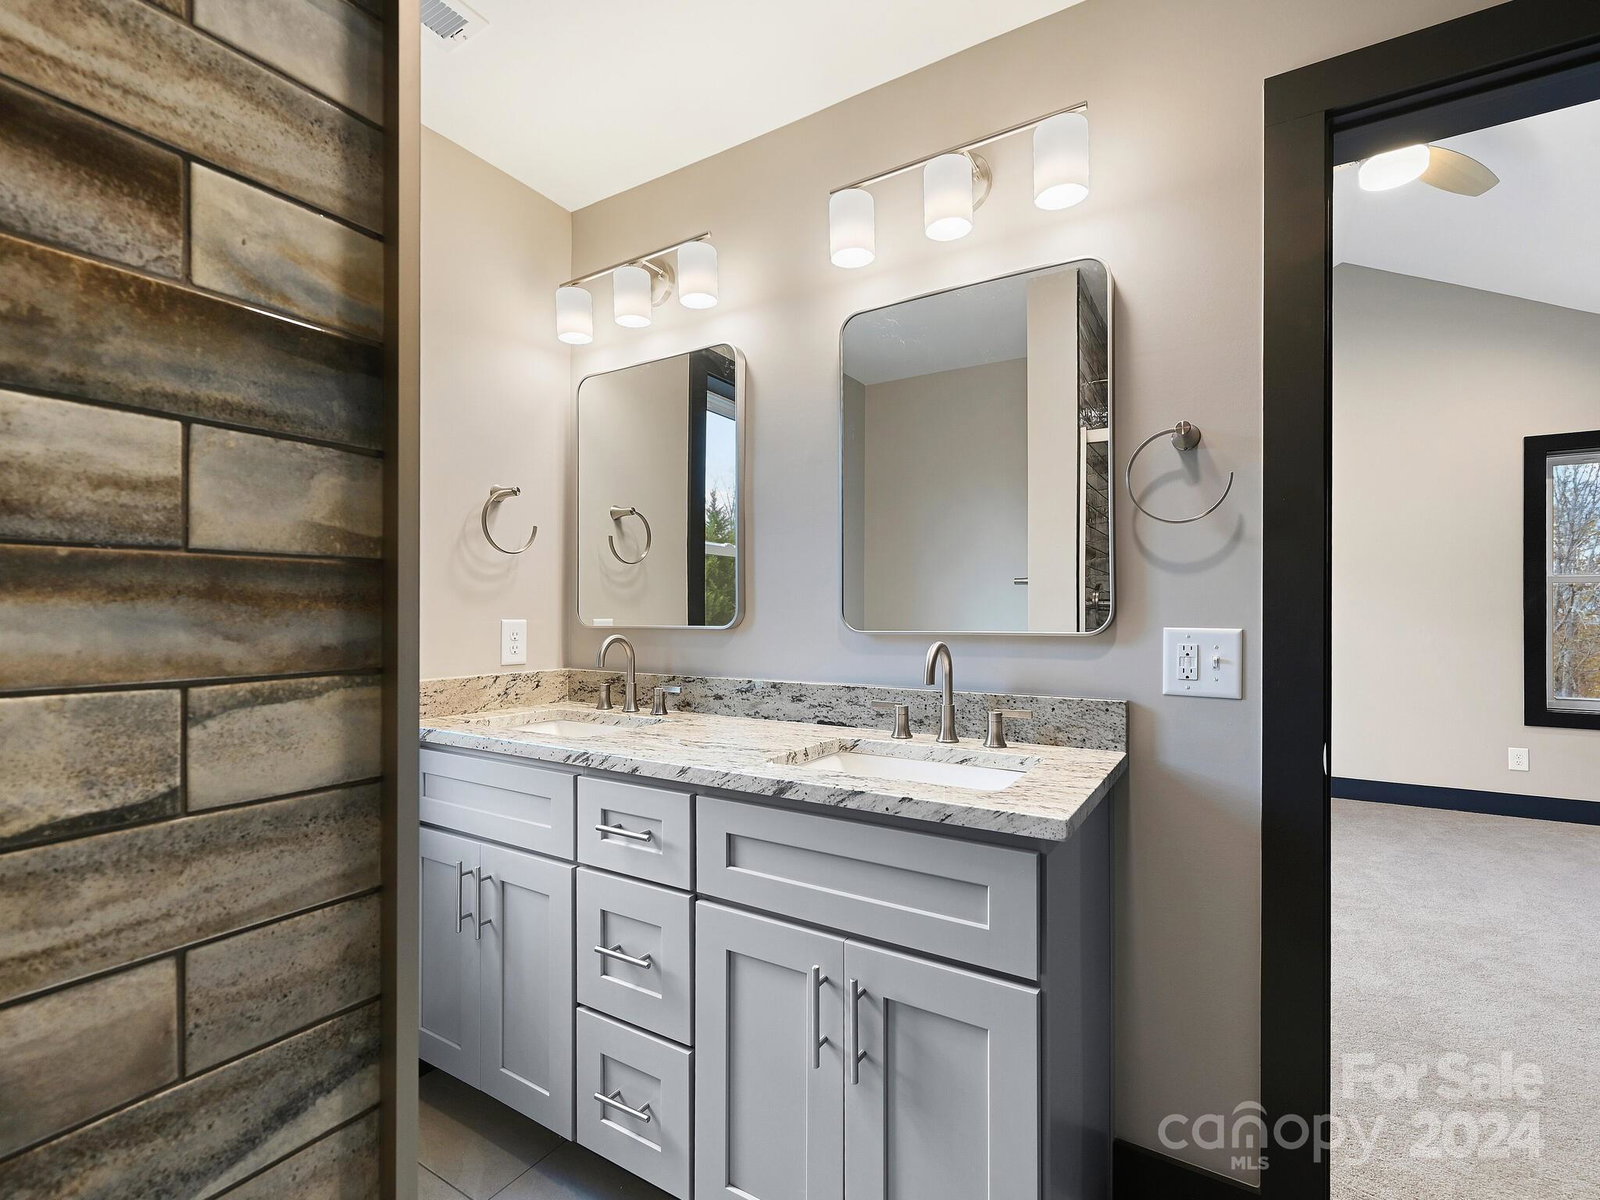
This property offers exceptional value—whether you’re searching for your next home or a high-performing investment. With permitted short-term rentals, you can start generating income right away. This brand-new construction features luxury finishes, Energy Star efficiency, and a versatile layout designed for modern living. The main level boasts white oak flooring, abundant natural light from expansive windows, and nine-foot ceilings that create an open, airy feel. The kitchen is both stylish and functional, featuring soft-close cabinetry, stainless steel appliances, a spacious dining area, and a cozy breakfast nook. Upstairs, you’ll find well-appointed bedrooms and beautifully finished bathrooms. The walk-out basement adds even more flexibility, offering a bonus room, additional bedroom, full bath, and laundry area—ideal for guests, rental use, or extra living space. Enjoy outdoor living with a covered front porch, side deck, and a generous backyard. Located in a prime Asheville area near schools, shopping, and recreation—and with no city property taxes—this home delivers a rare combination of convenience, comfort, and income potential.
Additional Information
- County
- Buncombe
- Restrictions
- Deed
- Acreage Features
- Corner Lot, Green Area
- Appliances
- Dishwasher, Disposal, Electric Cooktop, Electric Oven, Microwave, Refrigerator with Ice Maker, Self Cleaning Oven, Tankless Water Heater
- Exterior Finish
- Hardboard Siding, Other - See Remarks
- Basement Description
- Yes
- Sewer/Septic
- Public Sewer
- Interior Features
- Attic Other, Entrance Foyer, Kitchen Island, Storage, Walk-In Pantry
- Heating
- Central, Forced Air, Natural Gas, Zoned
- Cooling
- Ceiling Fan(s), Central Air, ENERGY STAR Qualified Equipment, Heat Pump, Zoned
- Roof
- Composition
Mortgage Calculator
Listing courtesy of Keller Williams Professionals. info@thebourkegroup.com
“The data relating to real estate on this website derive in part from the Internet Data Exchange program. Brokers make an effort to deliver accurate information, but buyers should independently verify any information on which they will rely in a transaction. All properties are subject to prior sale, change or withdrawal. Neither Real Estate Company nor any listing broker shall be responsible for any typographical errors, misinformation, or misprints, and they shall be held totally harmless from any damages arising from reliance upon this data. This data is provided exclusively for consumers’ personal, non-commercial use and may not be used for any purpose other than to identify prospective properties they may be interested in purchasing. © 2026 Carolina Multiple Listing Services, Inc.”