Share this with your friends


(828) 347-9055
Real Estate Company
53 Mckinley Drive, Hendersonville, NC 28792
- $1,087,000
- 3
- BD
- 4
- BA
- 3,025
- SqFt




- Sold Price
- $1,087,000
- List Price
- $1,150,000
- Status
- CLOSED
- MLS#
- 4197454
- Bedrooms
- 3
- Bathrooms
- 4
- Full Baths
- 4
- Living Area
- 3,025
- Parcel Size
- 0.82
- Style
- Arts and Crafts, Modern, Post and Beam
- Year Built
- 2024
- Days on Market
- 197
Property Description
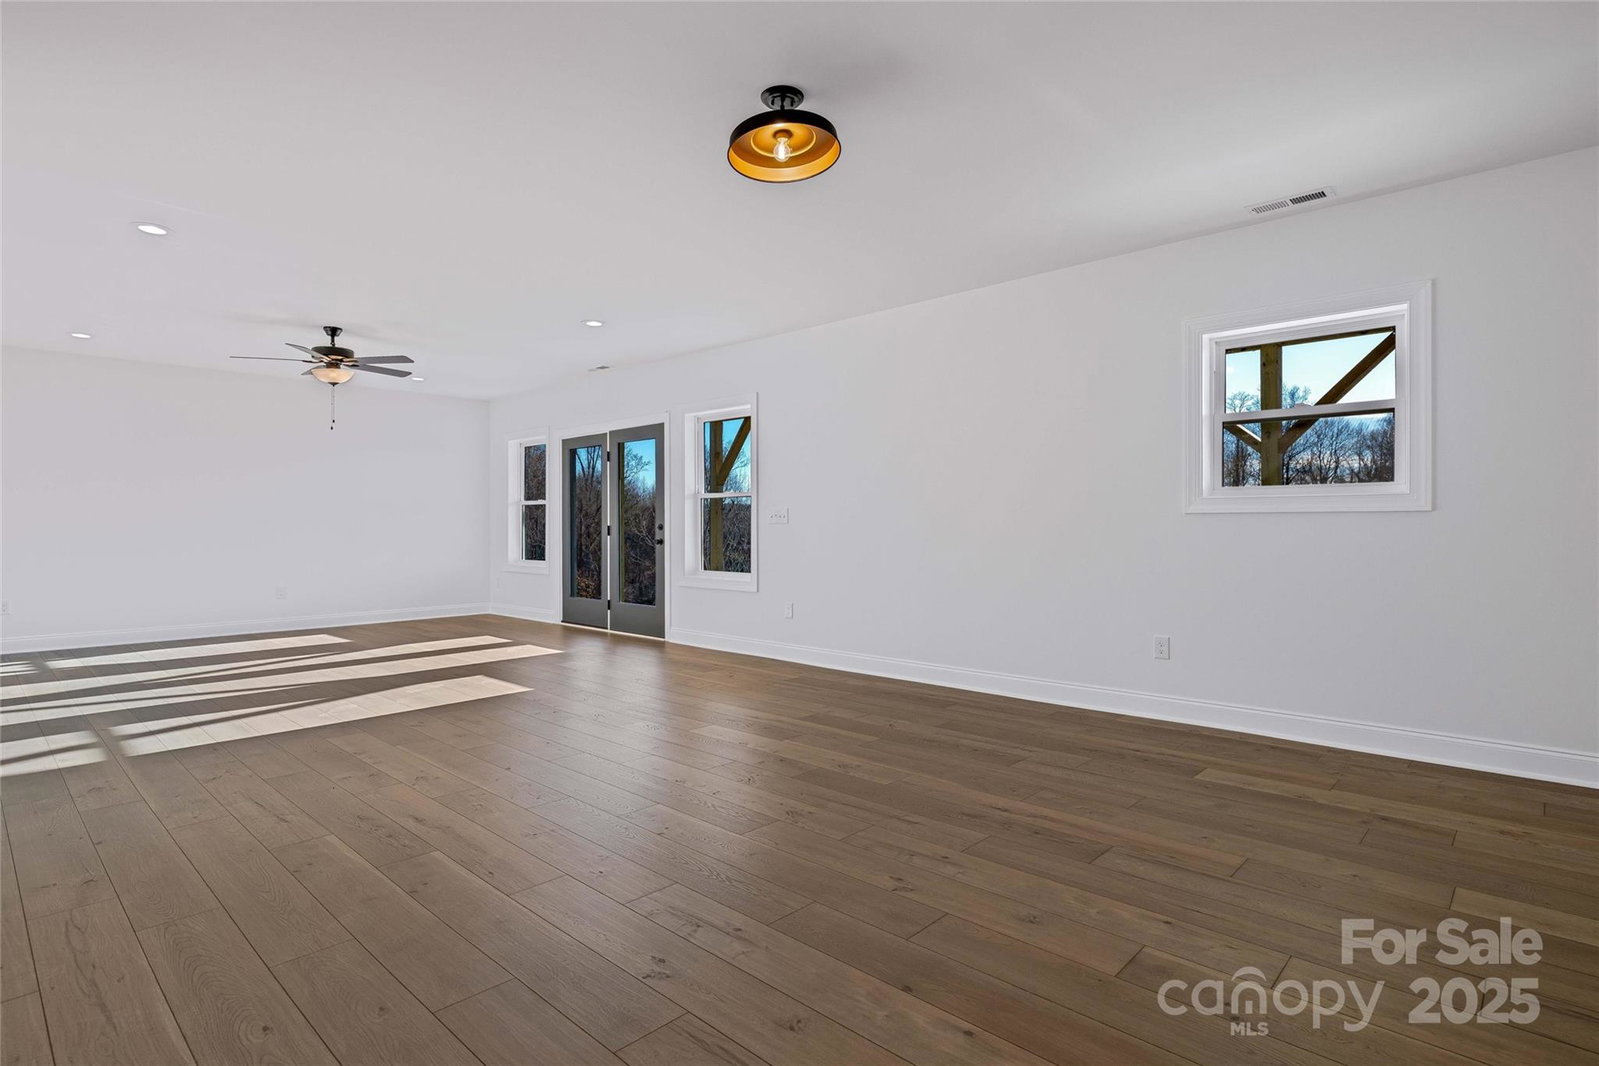
Perfectly set on a spacious lot with long-range mountain views, this quality new construction home represents the pinnacle of mountain living! Magnificent architectural elements include cathedral ceilings with vaulted beams, clerestory windows, and 8' doors overlooking the covered deck that is ideal for entertaining and savoring the spectacular sunsets. Retreat to the primary suite with generous en-suite bathroom, and direct access to the deck with layered mountain views that seem to extend forever. The main level also offers an additional bedroom and full bath, laundry room, plus a oversized 2 car garage. The lower level boasts an enormous family/rec room filled with natural light, bedroom, full bathroom, additional bonus/media room with full bath, also a large covered patio that is ideal for outdoor living and your new hot tub. The neighborhood features other quality homes on oversized lots. Don't miss this exceptional new home opportunity with fine finishes throughout!
Additional Information
- County
- Henderson
- Subdivision
- Timberline
- HOA
- Yes
- HOA Dues
- $500
- Acreage Features
- Sloped, Views
- Appliances
- Dishwasher, Electric Cooktop, Electric Oven, Electric Range, Microwave, Refrigerator with Ice Maker
- Exterior Finish
- Hardboard Siding, Stone, Wood
- Basement Description
- Yes
- Sewer/Septic
- Septic Installed
- Interior Features
- Attic Stairs Pulldown
- Heating
- Central, Electric, Heat Pump
- Cooling
- Central Air, Heat Pump
- Roof
- Shingle
Mortgage Calculator
Listing courtesy of Keller Williams Professionals. collin.oberry@gmail.com
Selling Office: RE/MAX Results.“The data relating to real estate on this website derive in part from the Internet Data Exchange program. Brokers make an effort to deliver accurate information, but buyers should independently verify any information on which they will rely in a transaction. All properties are subject to prior sale, change or withdrawal. Neither Real Estate Company nor any listing broker shall be responsible for any typographical errors, misinformation, or misprints, and they shall be held totally harmless from any damages arising from reliance upon this data. This data is provided exclusively for consumers’ personal, non-commercial use and may not be used for any purpose other than to identify prospective properties they may be interested in purchasing. © 2026 Carolina Multiple Listing Services, Inc.”