54 Huffman Road, Asheville, NC 28806
- $575,000
- 3
- BD
- 3
- BA
- 2,012
- SqFt




- Sold Price
- $575,000
- List Price
- $575,000
- Status
- CLOSED
- MLS#
- 4196498
- Bedrooms
- 3
- Bathrooms
- 3
- Full Baths
- 2
- Half Baths
- 1
- Living Area
- 2,012
- Parcel Size
- 0.12
- Style
- Arts and Crafts
- Year Built
- 2024
- Days on Market
- 95
Property Description
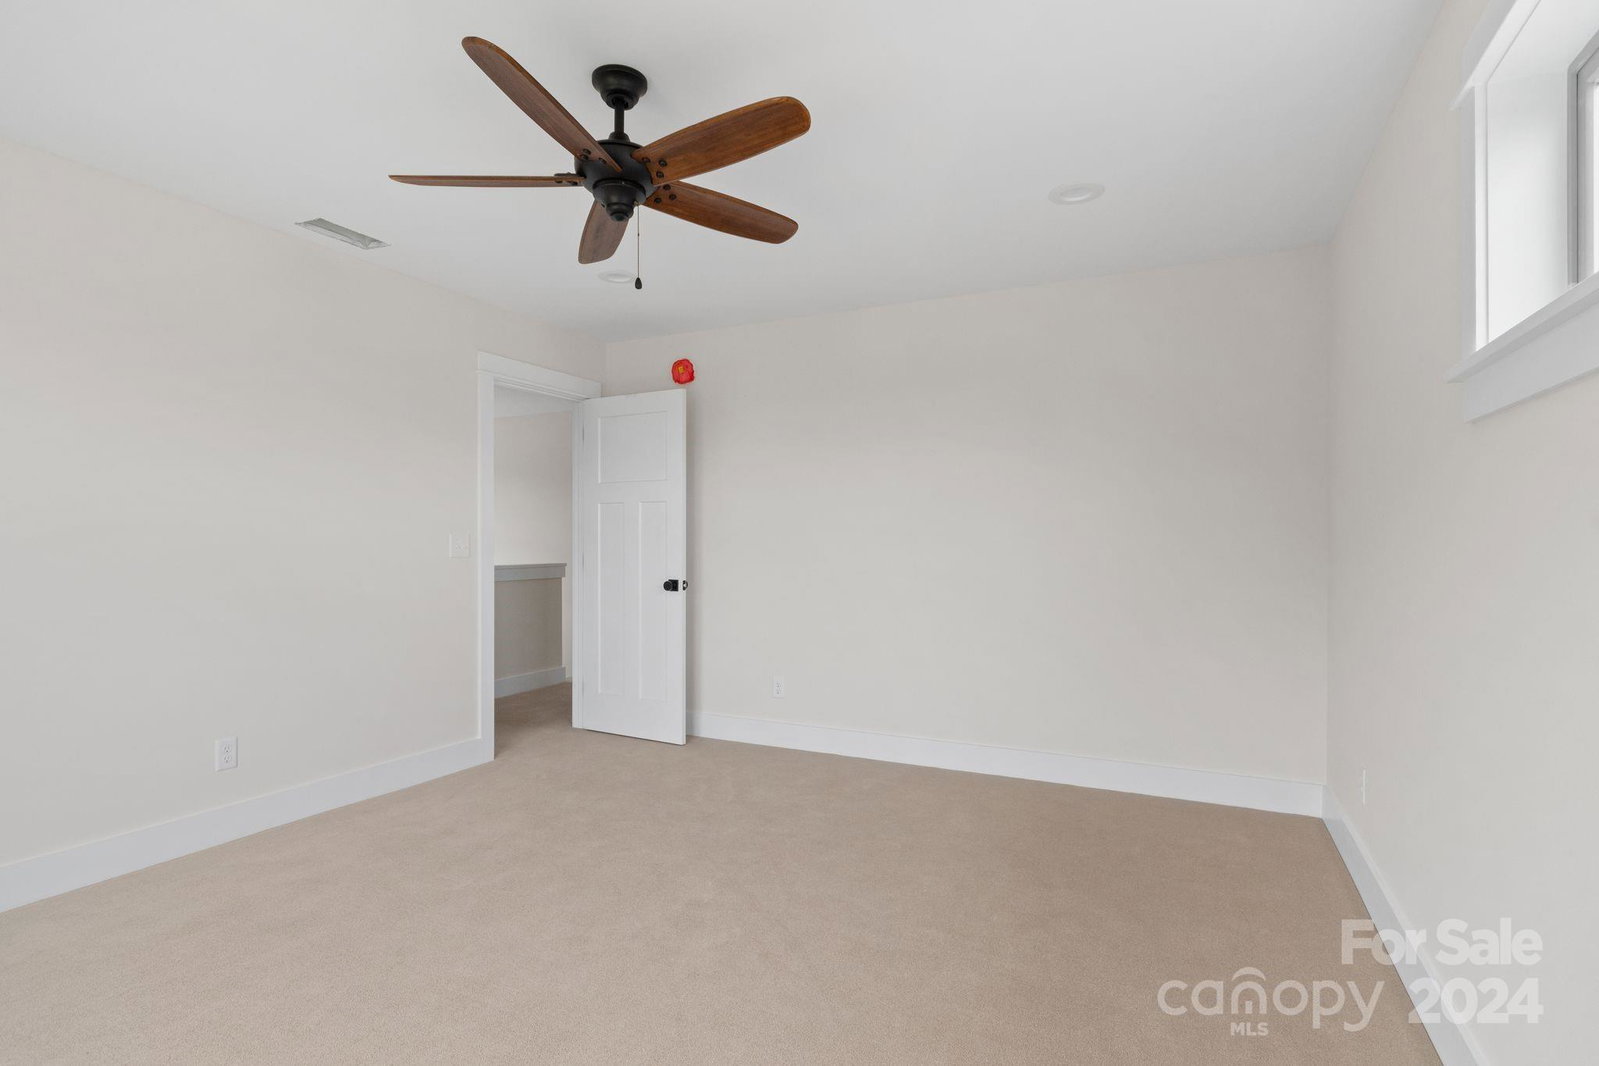
Located in Asheville, this beautifully designed home at Terra Futura offers a unique blend of modern comfort and community connection. The floor plan includes a formal sitting room, office, half bath, pantry, and an open-concept living, dining, kitchen area that takes full advantage of south-facing views and natural light. Enjoy the covered front porch, screened back porch, and open deck, which overlook community gardens and stunning views of the mountains. Upstairs, the primary bedroom features southern exposure, walk-in closet, and an ensuite bathroom with a tiled shower. Two additional bedrooms offer ample storage and a playful nook. Laundry room and a second bathroom complete the upper level. The kitchen boasts fast-growing renewable eucalyptus cabinets. This home is Net-Zero Energy Ready and GreenBuilt certified, featuring a south-facing roof deck, an electrical chase for future solar panels, and advanced insulation. The unfinished basement offers potential for rental income.
Additional Information
- County
- Buncombe
- Subdivision
- West Asheville
- HOA
- Yes
- HOA Dues
- $150
- Appliances
- ENERGY STAR Qualified Dishwasher, ENERGY STAR Qualified Light Fixtures, ENERGY STAR Qualified Refrigerator
- Exterior Finish
- Hardboard Siding
- Basement Description
- Yes
- Sewer/Septic
- Public Sewer
- Heating
- Ductless
- Cooling
- Ductless
Mortgage Calculator
Listing courtesy of Love The Green Real Estate Consulting Firm. mary@lovethegreen.org
Selling Office: Coldwell Banker Advantage.“The data relating to real estate on this website derive in part from the Internet Data Exchange program. Brokers make an effort to deliver accurate information, but buyers should independently verify any information on which they will rely in a transaction. All properties are subject to prior sale, change or withdrawal. Neither Real Estate Company nor any listing broker shall be responsible for any typographical errors, misinformation, or misprints, and they shall be held totally harmless from any damages arising from reliance upon this data. This data is provided exclusively for consumers’ personal, non-commercial use and may not be used for any purpose other than to identify prospective properties they may be interested in purchasing. © 2026 Carolina Multiple Listing Services, Inc.”