Share this with your friends


(828) 347-9055
Real Estate Company
395 Daylily Drive, Hendersonville, NC 28739
- $1,250,000
- 4
- BD
- 7
- BA
- 4,826
- SqFt




- Sold Price
- $1,250,000
- List Price
- $1,400,000
- Status
- CLOSED
- MLS#
- 4192484
- Bedrooms
- 4
- Bathrooms
- 7
- Full Baths
- 6
- Half Baths
- 1
- Living Area
- 4,826
- Parcel Size
- 1.03
- Year Built
- 2007
- Days on Market
- 371
Property Description
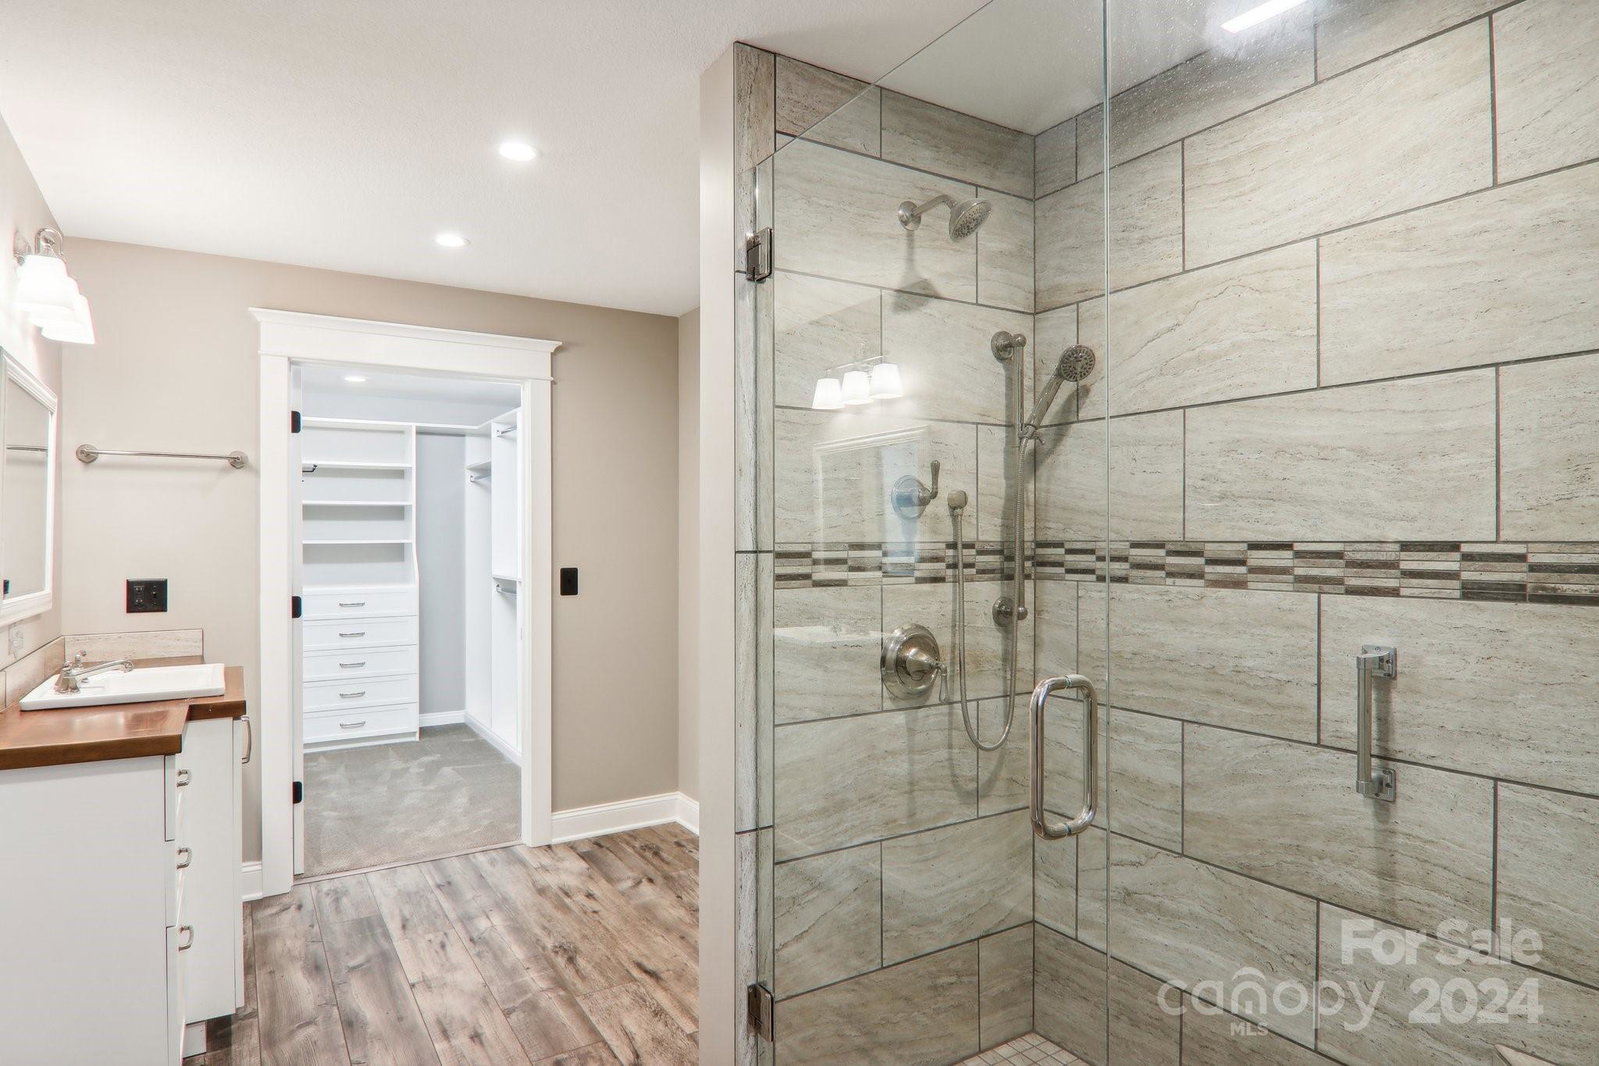
Welcome to this stunning Craftsman Style home, situated in the highly desirable Rebecca's Pond neighborhood! This spacious home boasts 4 generously sized bedrooms and 6 & 1/2 bathrooms, providing ample space for family and guests. Nestled on a picturesque 1-acre lot, this home includes an expansive rear private deck, perfect for entertaining or enjoying quiet evenings outdoors, surrounded by mature trees and beautifully landscaped grounds. The basement is an exceptional highlight, offering a fully equipped in-law suite complete with a kitchen, ensuring comfort and privacy for extended family or guests. Additionally, the two-car garage features a versatile living space above, complete with a full bathroom, ideal for a home office, guest suite, or recreational area. All closets & pantries in the home are fitted with high-end custom designs, providing both style and functionality. POA property includes a covered dock/picnic area overlooking the serene, Rebecca's Pond.
Additional Information
- County
- Henderson
- Subdivision
- Rebeccas Pond
- Restrictions
- Deed
- HOA
- Yes
- HOA Dues
- $600
- Acreage Features
- Cul-De-Sac
- Appliances
- Dishwasher, Dryer, Oven, Propane Water Heater, Refrigerator, Washer, Washer/Dryer
- Exterior Finish
- Hardboard Siding
- Basement Description
- Yes
- Sewer/Septic
- Septic Installed, Sewage Pump
- Interior Features
- Breakfast Bar, Built-in Features, Entrance Foyer, Kitchen Island, Pantry, Storage, Walk-In Closet(s), Walk-In Pantry
- Heating
- Forced Air, Propane, Zoned
- Cooling
- Central Air, Ductless
- Roof
- Architectural Shingle
Mortgage Calculator
Listing courtesy of Keller Williams Mtn Partners, LLC. tylergreerhomes@gmail.com
Selling Office: George Real Estate Group Inc.“The data relating to real estate on this website derive in part from the Internet Data Exchange program. Brokers make an effort to deliver accurate information, but buyers should independently verify any information on which they will rely in a transaction. All properties are subject to prior sale, change or withdrawal. Neither Real Estate Company nor any listing broker shall be responsible for any typographical errors, misinformation, or misprints, and they shall be held totally harmless from any damages arising from reliance upon this data. This data is provided exclusively for consumers’ personal, non-commercial use and may not be used for any purpose other than to identify prospective properties they may be interested in purchasing. © 2026 Carolina Multiple Listing Services, Inc.”