58 Sage Drive, Weaverville, NC 28787
- $860,000
- 4
- BD
- 4
- BA
- 3,704
- SqFt






- Sold Price
- $860,000
- List Price
- $899,000
- Status
- CLOSED
- MLS#
- 4186028
- Bedrooms
- 4
- Bathrooms
- 4
- Full Baths
- 3
- Half Baths
- 1
- Living Area
- 3,704
- Parcel Size
- 0.75
- Year Built
- 2002
- Days on Market
- 148
Property Description
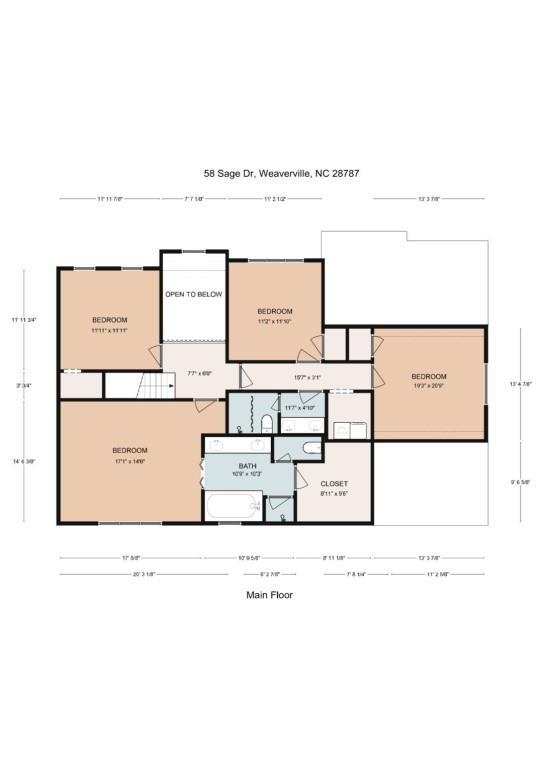
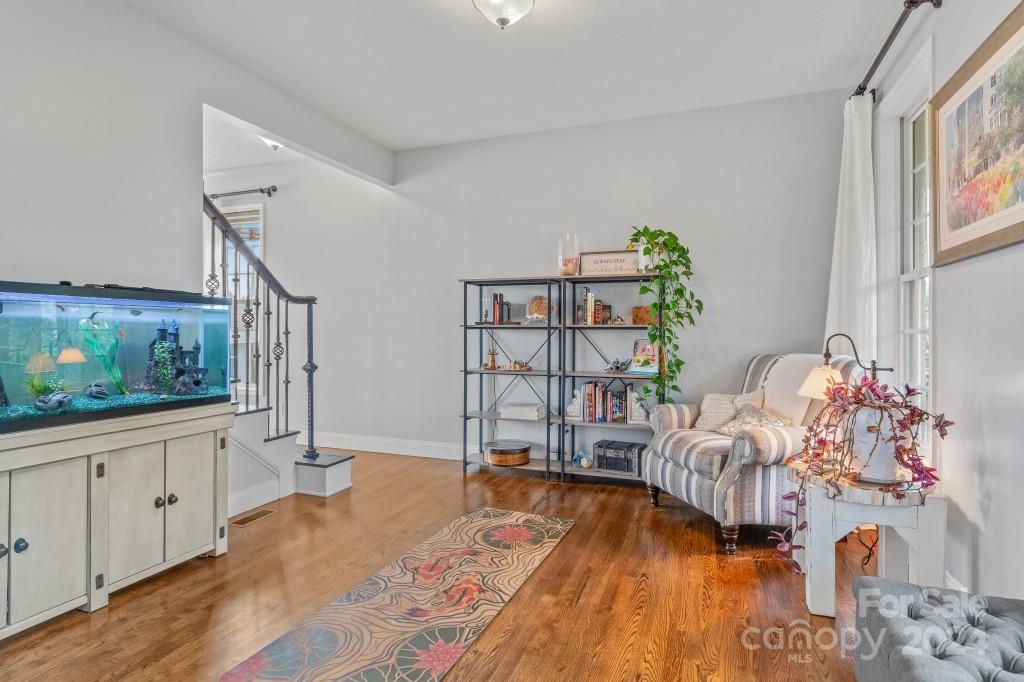
One of a kind! Enjoy a large level lot with year round, long range views a few minutes from the conveniences of Weaverville and 15 minutes to downtown Asheville. Entertain or relax with several large patios, an outdoor fire place, a stocked Koi pond with waterfalls and an automated glass greenhouse surrounded by a variety of flowering plants, 25 Japanese maples and unique topiaries. The main floor features long range views from the kitchen, breakfast nook, full bath and bedroom/office. The second floor has both sunrise and sunset views and includes a master with fireplace, jet tub in master bath and a walk-in closet, as well as three additional bedrooms and another full bath. Even the walk-out finished basement has great views and includes a large open entertaining area, half bath, unfinished storage room and a private room opening up into the greenhouse. A few of the many upgrades include Trex decking, energy efficient heat pumps, appliances, flooring, and roof (10/31/24).
Additional Information
- County
- Buncombe
- Subdivision
- Brookview Estates
- Restrictions
- Architectural Review, Building, Livestock Restriction, Manufactured Home Not Allowed, Modular Not Allowed, Subdivision, Other - See Remarks
- HOA
- Yes
- HOA Dues
- $400
- Acreage Features
- Corner Lot, Orchard(s), Green Area, Level, Pond(s), Waterfall, Other - See Remarks
- Appliances
- Bar Fridge, Convection Oven, Disposal, Electric Range, ENERGY STAR Qualified Washer, ENERGY STAR Qualified Dishwasher, ENERGY STAR Qualified Dryer, ENERGY STAR Qualified Light Fixtures, ENERGY STAR Qualified Refrigerator, Ice Maker, Microwave, Self Cleaning Oven
- Exterior Finish
- Hardboard Siding
- Basement Description
- Yes
- Sewer/Septic
- Septic Installed
- Interior Features
- Attic Other, Breakfast Bar, Storage, Walk-In Closet(s), Whirlpool
- Exterior Features
- Rainwater Catchment
- Heating
- Heat Pump
- Cooling
- Ceiling Fan(s), Other - See Remarks
- Roof
- Shingle, Wood
Mortgage Calculator
Listing courtesy of Continental Real Estate Group Inc. propertyinquiry@continentalrealestate.com
Selling Office: RE/MAX Executive.“The data relating to real estate on this website derive in part from the Internet Data Exchange program. Brokers make an effort to deliver accurate information, but buyers should independently verify any information on which they will rely in a transaction. All properties are subject to prior sale, change or withdrawal. Neither Real Estate Company nor any listing broker shall be responsible for any typographical errors, misinformation, or misprints, and they shall be held totally harmless from any damages arising from reliance upon this data. This data is provided exclusively for consumers’ personal, non-commercial use and may not be used for any purpose other than to identify prospective properties they may be interested in purchasing. © 2026 Carolina Multiple Listing Services, Inc.”