82 Evelyn Place, Asheville, NC 28801
- $1,900,000
- 4
- BD
- 4
- BA
- 3,111
- SqFt




- Sold Price
- $1,900,000
- List Price
- $1,950,000
- Status
- CLOSED
- MLS#
- 4185986
- Bedrooms
- 4
- Bathrooms
- 4
- Full Baths
- 3
- Half Baths
- 1
- Living Area
- 3,111
- Parcel Size
- 0.33
- Style
- Traditional
- Year Built
- 1916
- Days on Market
- 57
Property Description
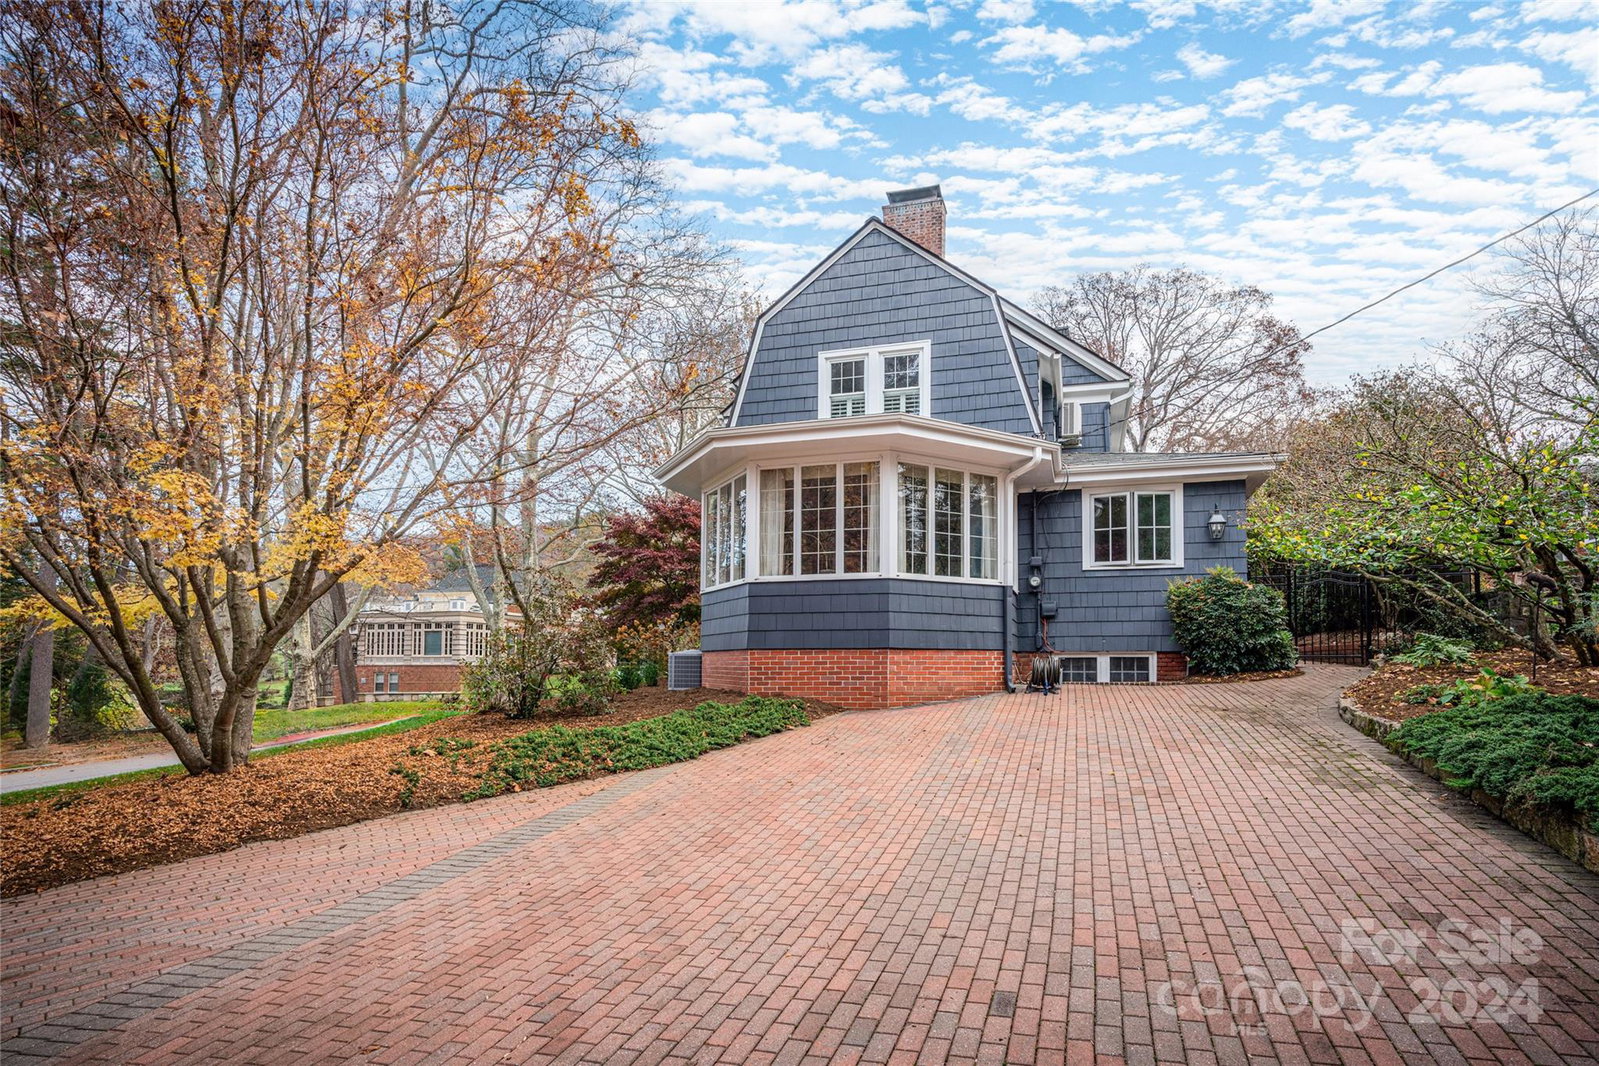
This charming 1916 home on the iconic Evelyn Place exudes classic appeal and timeless elegance. Nestled in the heart of Grove Park, it’s surrounded by beautiful old-growth trees and set along wide, sidewalk-lined streets that invite leisurely strolls and a true sense of community—perched gracefully above street level on a quiet, private corner lot. This home is intentionally redesigned and combines historic charm, modern functionality, and abundant natural light. Every detail has been thoughtfully curated to honor its original character while seamlessly incorporating contemporary upgrades that enhance comfort and style. Outside, the grounds offer a private oasis featuring a charming patio perfect for relaxing or entertaining. Enjoy the tranquility of your outdoor retreat with a cozy firepit and koi pond. Separate garage apt. (604 SF), has its address (84 Evelyn Place). Due to the low ceiling, the third level (approx 580 SF) and BSMT (approx 904 SF) are not included in the total SF.
Additional Information
- County
- Buncombe
- Subdivision
- Grove Park
- Acreage Features
- Corner Lot, Pond(s), Wooded
- Appliances
- Bar Fridge, Convection Oven, Dishwasher, Disposal, Dryer, Dual Flush Toilets, ENERGY STAR Qualified Washer, ENERGY STAR Qualified Dishwasher, ENERGY STAR Qualified Dryer, ENERGY STAR Qualified Freezer, ENERGY STAR Qualified Refrigerator, Exhaust Hood, Filtration System, Freezer, Gas Water Heater, Microwave, Refrigerator, Washer, Washer/Dryer, Water Softener, Wine Refrigerator
- Exterior Finish
- Cedar Shake
- Basement Description
- Yes
- Sewer/Septic
- Public Sewer
- Interior Features
- Attic Finished, Breakfast Bar, Built-in Features, Cable Prewire, Entrance Foyer, Storage, Walk-In Closet(s), Wet Bar
- Exterior Features
- Fire Pit, Storage
- Heating
- Central, Floor Furnace, Natural Gas
- Cooling
- Ceiling Fan(s), Central Air, Ductless
- Roof
- Shingle
Mortgage Calculator
Listing courtesy of Premier Sotheby’s International Realty. 828-606-6506
Selling Office: Allen Tate/Beverly-Hanks Asheville-Biltmore Park.“The data relating to real estate on this website derive in part from the Internet Data Exchange program. Brokers make an effort to deliver accurate information, but buyers should independently verify any information on which they will rely in a transaction. All properties are subject to prior sale, change or withdrawal. Neither Real Estate Company nor any listing broker shall be responsible for any typographical errors, misinformation, or misprints, and they shall be held totally harmless from any damages arising from reliance upon this data. This data is provided exclusively for consumers’ personal, non-commercial use and may not be used for any purpose other than to identify prospective properties they may be interested in purchasing. © 2026 Carolina Multiple Listing Services, Inc.”