Share this with your friends


(828) 347-9055
Real Estate Company
45 Chestnut Ridge Road, Pisgah Forest, NC 28768
- $955,000
- 3
- BD
- 3
- BA
- 3,303
- SqFt




- Sold Price
- $955,000
- List Price
- $969,000
- Status
- CLOSED
- MLS#
- 4182004
- Bedrooms
- 3
- Bathrooms
- 3
- Full Baths
- 3
- Living Area
- 3,303
- Parcel Size
- 0.78
- Style
- Modern, Rustic
- Year Built
- 1976
- Days on Market
- 54
Property Description
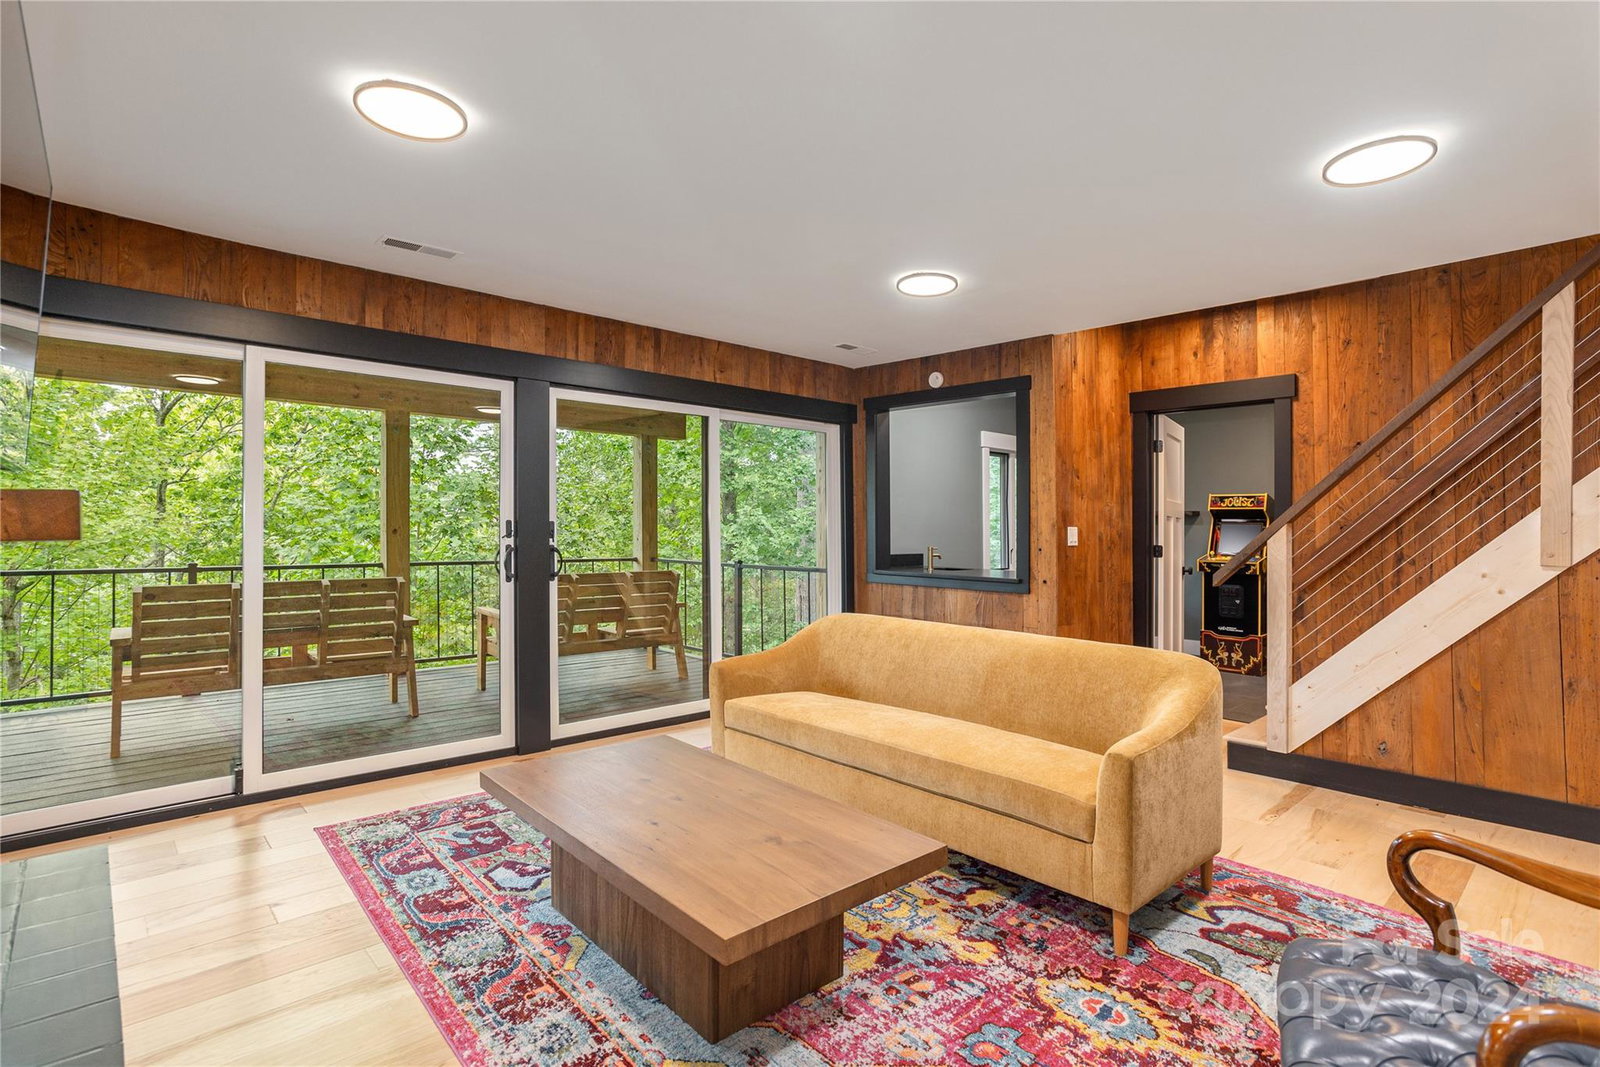
Tucked away on a quiet cul-de-sac street, just minutes from Downtown Brevard, this fully renovated and fully furnished Modern Rustic Style Home is the definition of private mountain living. Every surface of this gorgeous home has been updated. The main level offers indoor-outdoor living with an abundance of windows and doors leading out to an expansive deck where you will enjoy mature trees and partial mountain views year round. The Chef’s Kitchen has premium-grade appliances, solid wood dovetail cabinetry and modern leathered granite countertops. The great room, kitchen, dining and 3 bedrooms, including the primary bedroom with en-suite bath, are located on the main level with 2 additional bedrooms plus a family room, wet bar, laundry room and access to a covered deck on the lower level. Every room has been upgraded with beautiful high-end materials. New HVAC, retaining wall, wired stair railings, hickory hardwoods, 1,000+ SF garage, too may updated to list here. Please come see!
Additional Information
- County
- Transylvania
- Subdivision
- Knob Creek
- Restrictions
- Deed
- HOA
- Yes
- HOA Dues
- $600
- Acreage Features
- Cul-De-Sac, Private, Sloped, Views, Wooded
- Appliances
- Bar Fridge, Dishwasher, Disposal, Electric Water Heater, Exhaust Hood, Gas Range, Microwave, Refrigerator, Washer/Dryer
- Exterior Finish
- Concrete Block, Hardboard Siding, Rough Sawn
- Basement Description
- Yes
- Sewer/Septic
- Septic Installed
- Interior Features
- Breakfast Bar, Entrance Foyer, Kitchen Island, Open Floorplan, Walk-In Closet(s)
- Exterior Features
- Porte-cochere
- Heating
- Ductless, Heat Pump
- Cooling
- Central Air, Ductless
- Roof
- Composition
Mortgage Calculator
Listing courtesy of Blue Ridge Real Estate. jackie@blueridgerealestate.com
Selling Office: Homestead Realty.“The data relating to real estate on this website derive in part from the Internet Data Exchange program. Brokers make an effort to deliver accurate information, but buyers should independently verify any information on which they will rely in a transaction. All properties are subject to prior sale, change or withdrawal. Neither Real Estate Company nor any listing broker shall be responsible for any typographical errors, misinformation, or misprints, and they shall be held totally harmless from any damages arising from reliance upon this data. This data is provided exclusively for consumers’ personal, non-commercial use and may not be used for any purpose other than to identify prospective properties they may be interested in purchasing. © 2026 Carolina Multiple Listing Services, Inc.”