236 Summerset Drive, Hendersonville, NC 28792
- $2,175,000
- 3
- BD
- 4
- BA
- 4,324
- SqFt




- Sold Price
- $2,175,000
- List Price
- $2,175,000
- Status
- CLOSED
- MLS#
- 4181465
- Bedrooms
- 3
- Bathrooms
- 4
- Full Baths
- 3
- Half Baths
- 1
- Living Area
- 4,324
- Parcel Size
- 1.35
- Style
- Arts and Crafts, Contemporary
- Year Built
- 2016
- Days on Market
- 56
Property Description
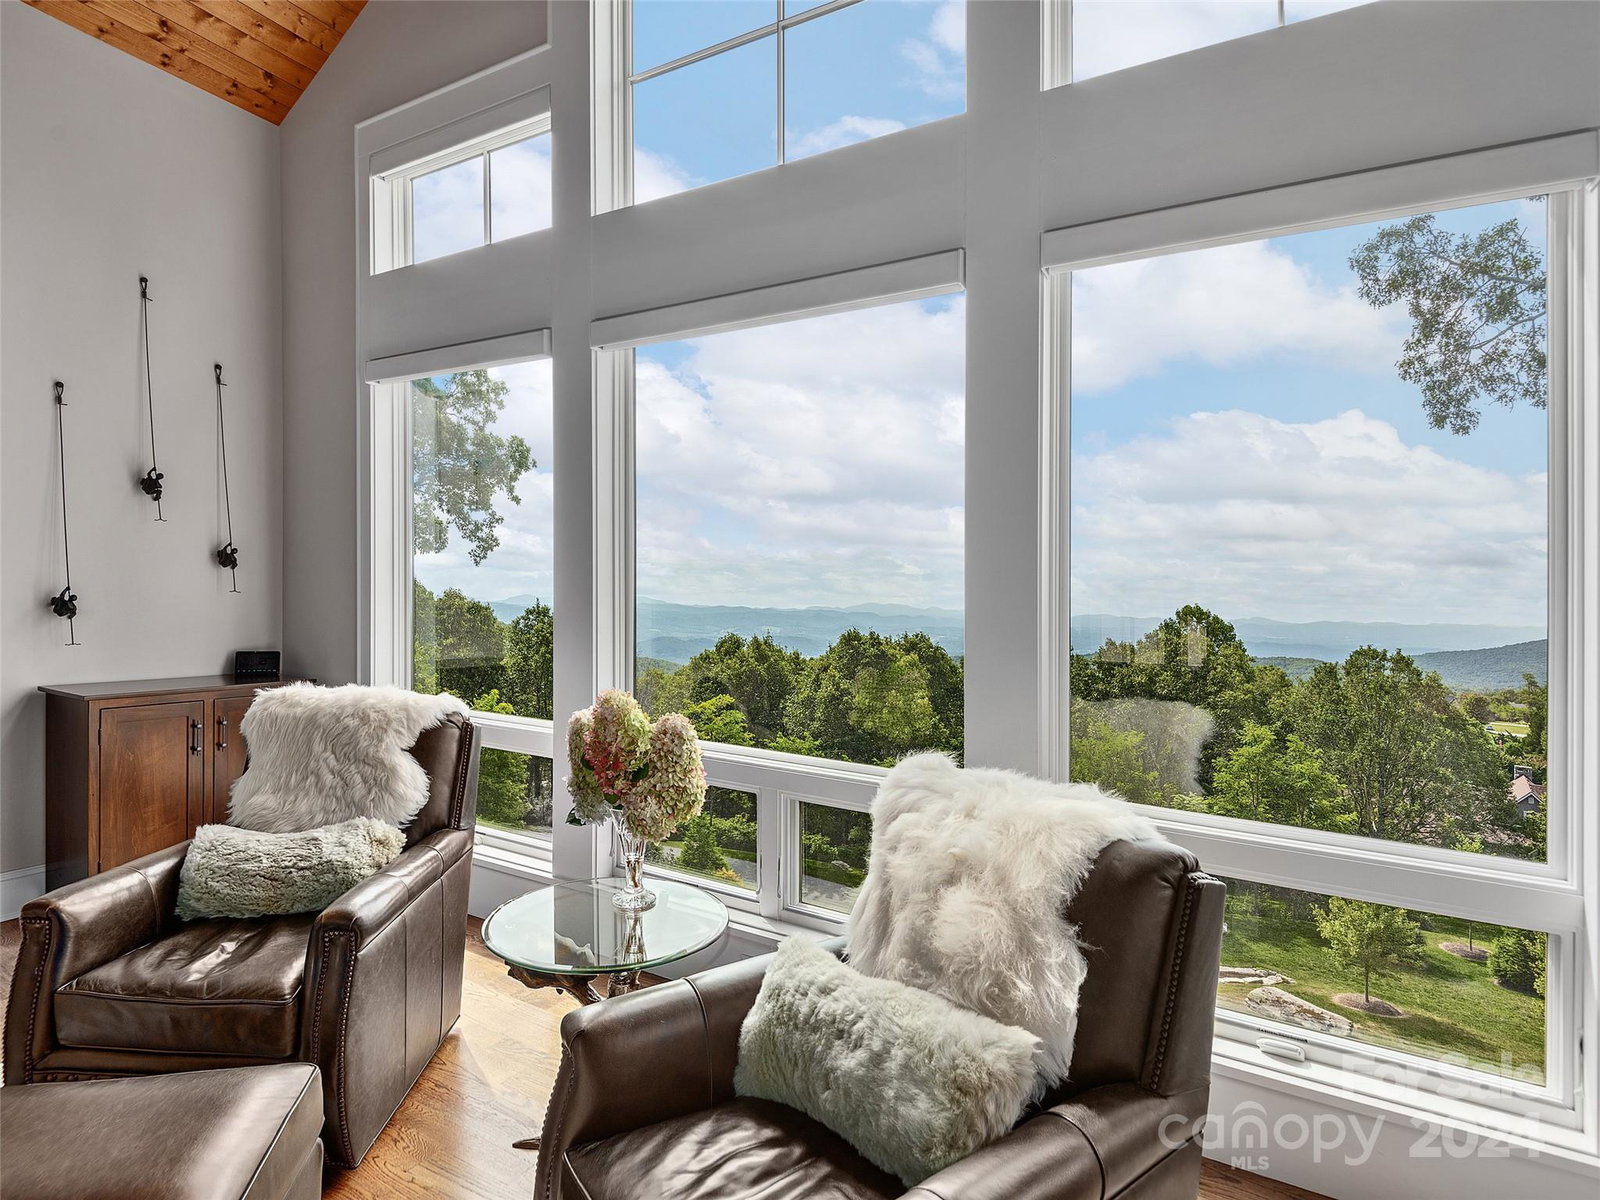
Stunning mountain-contemporary in beautiful Grand Highlands, designed by architect Wayland Shamburger. Enlarged picture windows offer over 180 degrees of long range vistas and gorgeous landscapes. The abundance of natural light is staggering, as the home was perfectly positioned deep on the property with an emphasis on privacy and southern exposure. With a brilliant flow of design, the floor-plan provides seamless transition and main-level living. Energy-efficient, with multi-zone heating and cooling, geothermal, generator, and humidity control systems. Centralized audio/video system with surround sound ideal for entertaining guests or relaxing in the 6-person hot tub. Terrace level offers two sizable bedrooms and multiple "flex" spaces perfect for family overflow or crafts. The foam Insulated and heated garage is customized with space for two cars and a golf cart bay providing direct access into the home. Terraced hardscapes and rows of seasonal floral adorn the hillside.
Additional Information
- County
- Henderson
- Subdivision
- Grand Highlands At Bearwallow
- Restrictions
- Architectural Review, Building, Deed, Height, Livestock Restriction, Manufactured Home Not Allowed, Modular Not Allowed, Square Feet, Subdivision
- HOA
- Yes
- HOA Dues
- $2,550
- Acreage Features
- Cleared, Green Area, Hilly, Level, Open Lot, Paved, Sloped, Wooded, Views
- Appliances
- Convection Oven, Double Oven, Dryer, Exhaust Fan, Exhaust Hood, Induction Cooktop, Microwave, Oven, Propane Water Heater, Tankless Water Heater, Washer, Washer/Dryer
- Exterior Finish
- Fiber Cement, Stone
- Basement Description
- Yes
- Sewer/Septic
- Septic Installed
- Interior Features
- Entrance Foyer, Hot Tub, Kitchen Island, Open Floorplan, Walk-In Closet(s), Walk-In Pantry, Wet Bar
- Exterior Features
- Hot Tub, Gas Grill, In-Ground Irrigation
- Heating
- Electric, Floor Furnace, Geothermal, Heat Pump, Humidity Control, Propane, Zoned
- Cooling
- Ceiling Fan(s), Central Air, Humidity Control, Zoned
- Roof
- Shingle, Insulated
Mortgage Calculator
Listing courtesy of Allen Tate/Beverly-Hanks Hendersonville. shannon.garrett@allentate.com
Selling Office: Allen Tate/Beverly-Hanks Asheville-North.“The data relating to real estate on this website derive in part from the Internet Data Exchange program. Brokers make an effort to deliver accurate information, but buyers should independently verify any information on which they will rely in a transaction. All properties are subject to prior sale, change or withdrawal. Neither Real Estate Company nor any listing broker shall be responsible for any typographical errors, misinformation, or misprints, and they shall be held totally harmless from any damages arising from reliance upon this data. This data is provided exclusively for consumers’ personal, non-commercial use and may not be used for any purpose other than to identify prospective properties they may be interested in purchasing. © 2026 Carolina Multiple Listing Services, Inc.”