Share this with your friends


(828) 347-9055
Real Estate Company
39 Dula Springs Road, Weaverville, NC 28787
- $981,000
- 3
- BD
- 3
- BA
- 2,666
- SqFt





- Sold Price
- $981,000
- List Price
- $990,000
- Status
- CLOSED
- MLS#
- 4181458
- Bedrooms
- 3
- Bathrooms
- 3
- Full Baths
- 2
- Half Baths
- 1
- Living Area
- 2,666
- Parcel Size
- 0.97
- Style
- Contemporary
- Year Built
- 2024
- Days on Market
- 203
Property Description
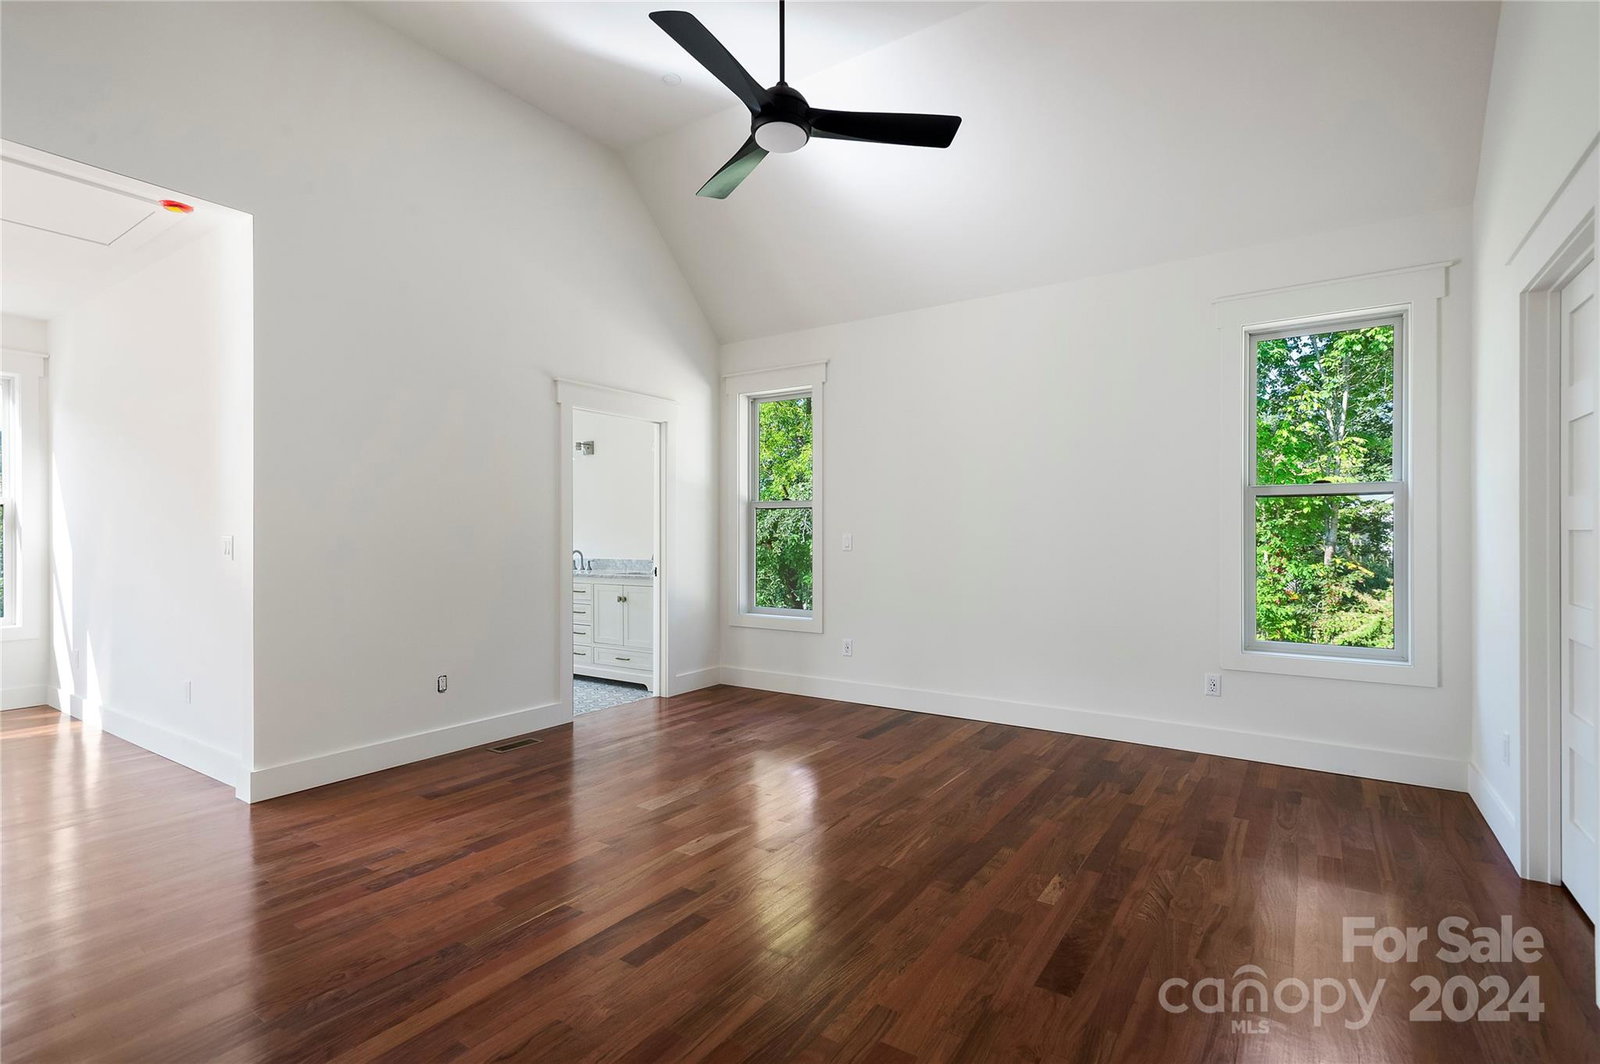
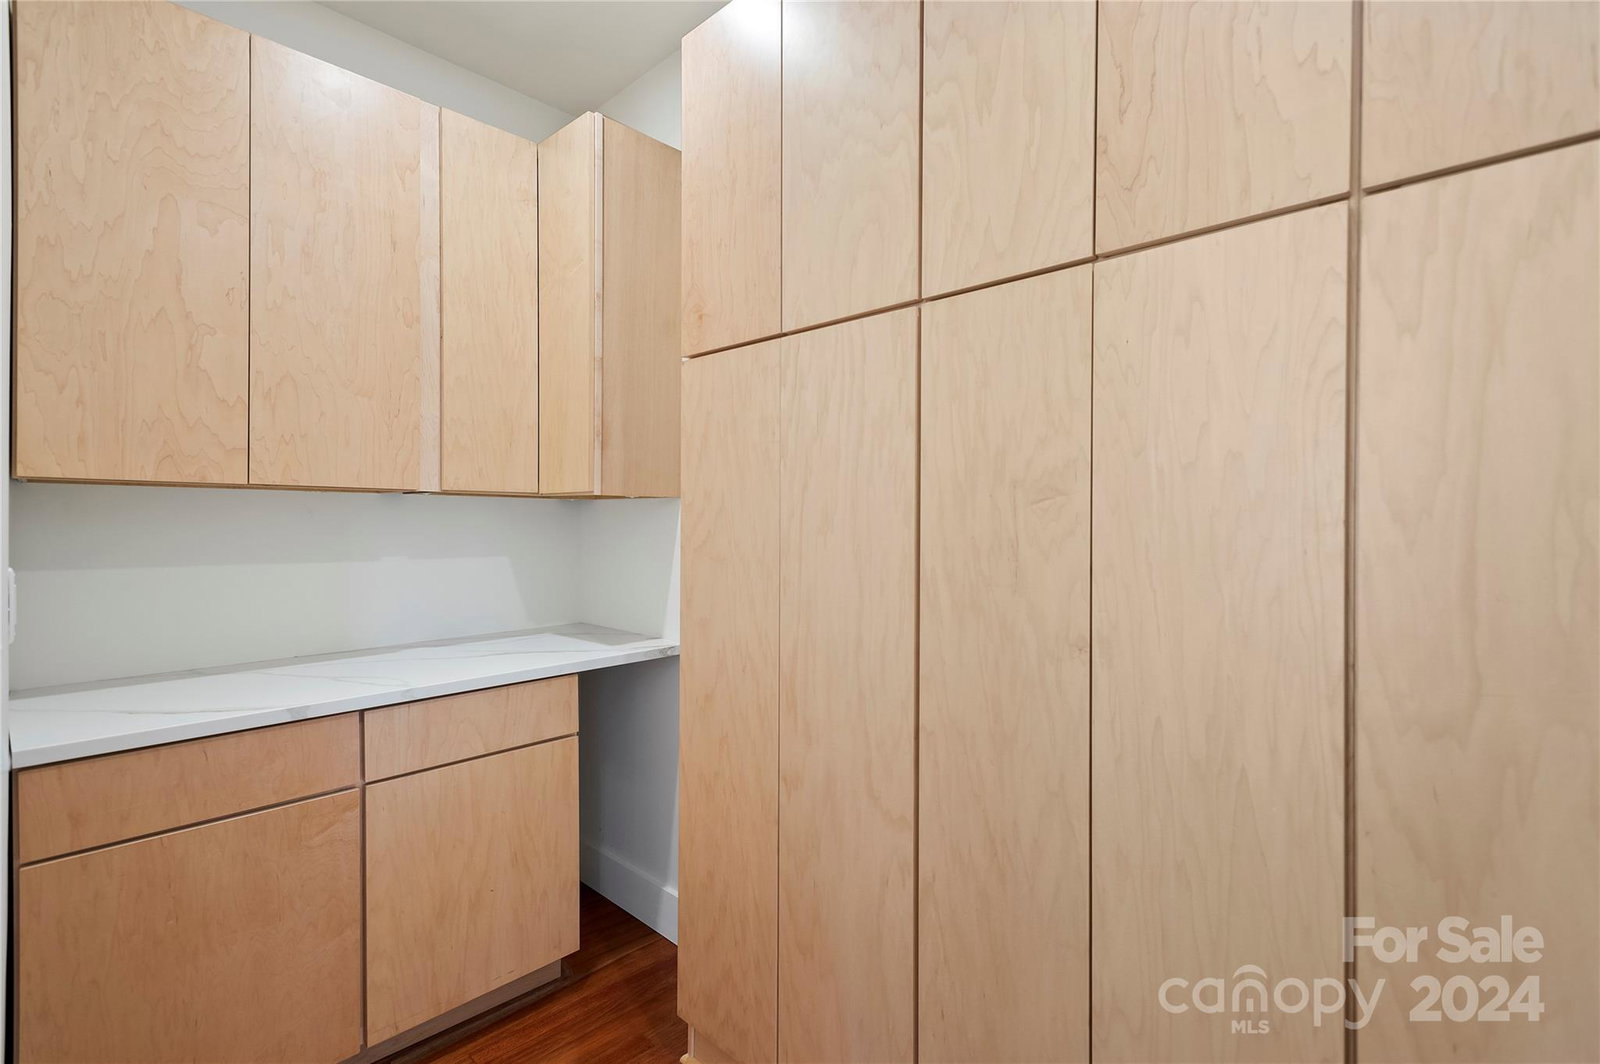
Experience breathtaking views from this newly constructed modern home in Weaverville! Designed with entertaining and large family gatherings in mind, no detail was overlooked. The expansive rear deck offers serene views of aprox. 7 acre land trust, all while being just a short walk from downtown. The open floor plan features soaring 17-foot ceilings with exposed beams and a stunning wall of windows, bathing the space in natural light. The state-of-the-art kitchen boasts smart appliances, a large island, and a front screened-in porch for relaxed dining. This 3-bed, 2-bath home also includes a versatile bonus room ideal for an office or guest suite. The luxurious master suite includes a spa-like bath with a soaking tub, large shower, and walk-in closets. A 2-car garage with high ceilings offers ample storage, while the unfinished 800 sq. ft. basement could be finished out for an in-law suite or provide potential additional space for rental income. .97 acres Your dream home awaits!
Additional Information
- County
- Buncombe
- Acreage Features
- Views, Other - See Remarks
- Appliances
- Bar Fridge, Dishwasher, Disposal, Down Draft, Exhaust Hood, Gas Cooktop, Ice Maker, Microwave, Refrigerator, Tankless Water Heater
- Exterior Finish
- Fiber Cement, Hardboard Siding
- Basement Description
- Yes
- Sewer/Septic
- Septic Installed
- Interior Features
- Attic Stairs Pulldown, Built-in Features, Kitchen Island, Open Floorplan, Pantry, Storage, Walk-In Closet(s), Walk-In Pantry
- Exterior Features
- Fence
- Heating
- Central, Forced Air, Heat Pump, Hot Water, Natural Gas
- Cooling
- Central Air
- Roof
- Aluminum, Shingle
Mortgage Calculator
Listing courtesy of Ashvegas Realty Inc. rafaelrettig@yahoo.com
Selling Office: RE/MAX Executive.“The data relating to real estate on this website derive in part from the Internet Data Exchange program. Brokers make an effort to deliver accurate information, but buyers should independently verify any information on which they will rely in a transaction. All properties are subject to prior sale, change or withdrawal. Neither Real Estate Company nor any listing broker shall be responsible for any typographical errors, misinformation, or misprints, and they shall be held totally harmless from any damages arising from reliance upon this data. This data is provided exclusively for consumers’ personal, non-commercial use and may not be used for any purpose other than to identify prospective properties they may be interested in purchasing. © 2026 Carolina Multiple Listing Services, Inc.”