Share this with your friends


(828) 347-9055
Real Estate Company
4 Lynnette Drive, Fairview, NC 28730
- $663,900
- 3
- BD
- 2
- BA
- 2,072
- SqFt




- Sold Price
- $663,900
- List Price
- $654,900
- Status
- CLOSED
- MLS#
- 4181360
- Bedrooms
- 3
- Bathrooms
- 2
- Full Baths
- 2
- Living Area
- 2,072
- Parcel Size
- 1.04
- Style
- Traditional
- Year Built
- 1985
- Days on Market
- 40
Property Description
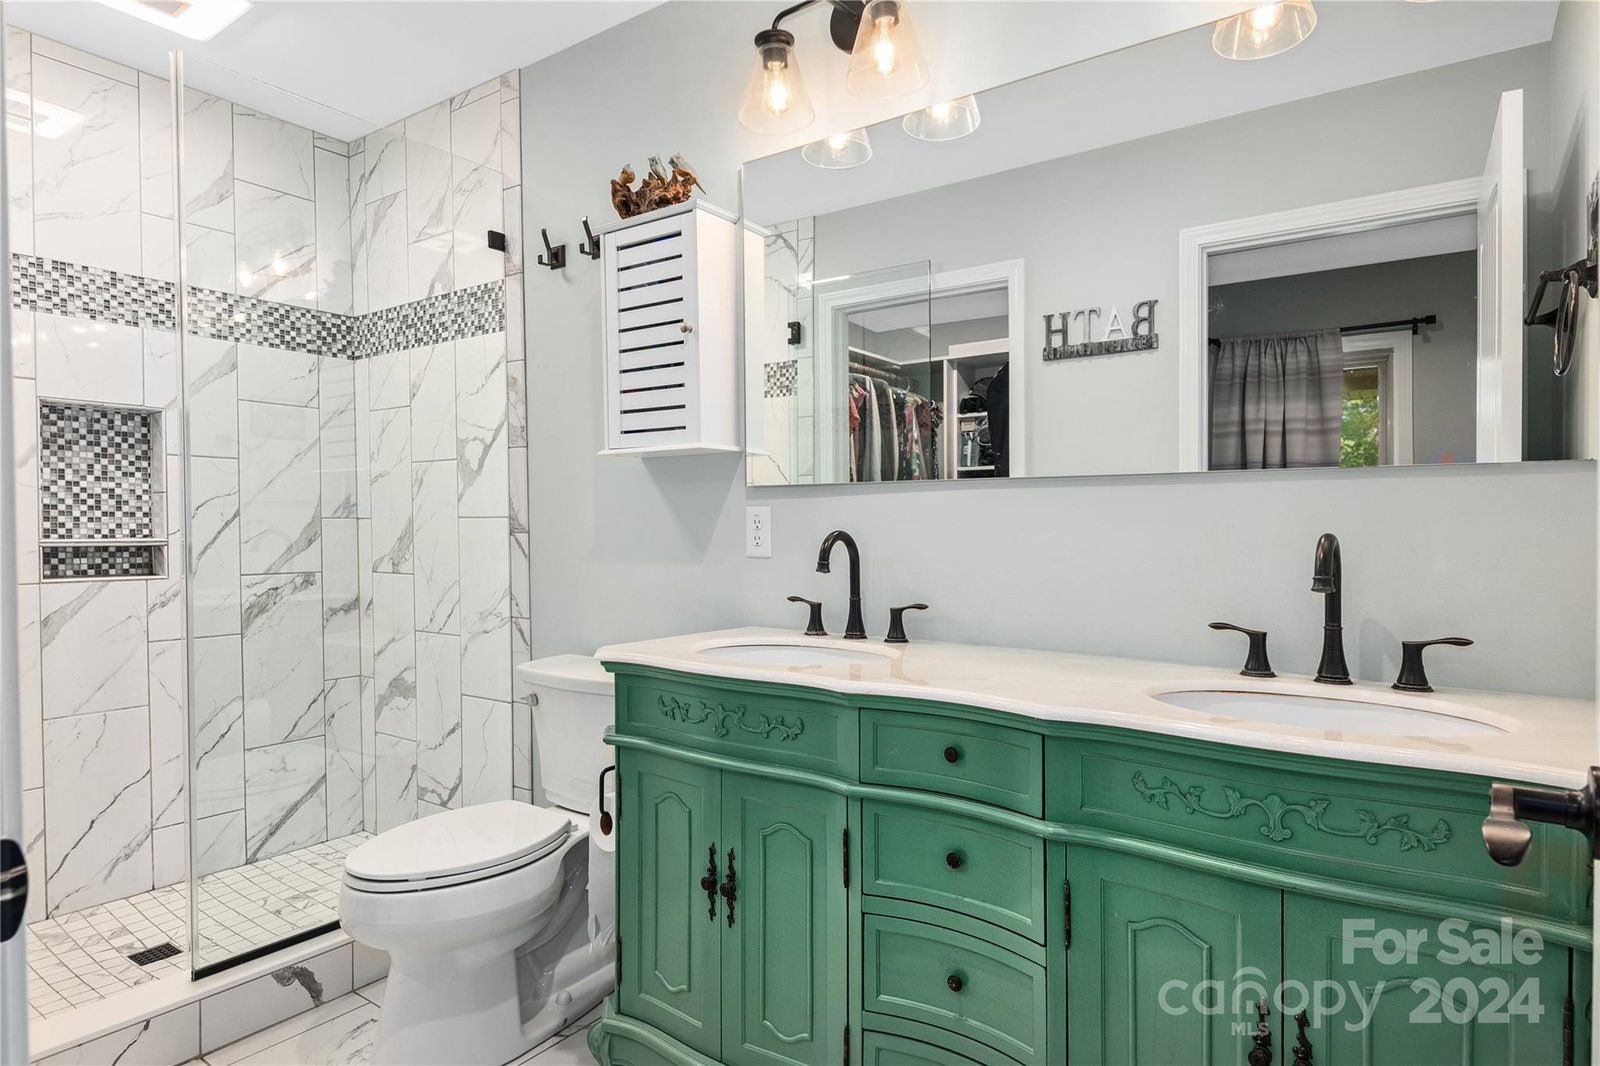
Welcome home to this completely remodeled gem tucked away in the heart of Fairview! This home has been lovingly cared for & includes beautiful finishes and upgrades. The oversized kitchen features an expansive island and breakfast bar. There is a separate wine bar or coffee bar for hosting family & friends. You will love the induction stove top, double wall ovens, double pantry PLUS an abundance of storage. The living room is open and inviting, as is the large dining area. Relax and enjoy the year-round mountain views from the enclosed and heated sunroom. Three spacious bedrooms offer plenty of room and the primary bathroom features all new finishes and upgrades. Outdoor living is made easy and comfortable with a wraparound deck, beautifully landscaped gardens, all nestled on a wooded 1+ acre lot. The spacious two car garage has plenty of space for your vehicles, storage and a work or play space. Come find out why this neighborhood & Fairview is a wonderful place to call home!
Additional Information
- County
- Buncombe
- Subdivision
- Rainbow Ridge
- Restrictions
- Short Term Rental Allowed
- HOA
- Yes
- HOA Dues
- $500
- Acreage Features
- Level, Sloped, Wooded, Views
- Appliances
- Dishwasher, Disposal, Double Oven, Electric Cooktop, Electric Oven, Electric Range, Electric Water Heater, Exhaust Hood, Induction Cooktop, Oven, Refrigerator, Self Cleaning Oven, Wall Oven, Washer/Dryer, Wine Refrigerator
- Exterior Finish
- Brick Partial, Wood
- Sewer/Septic
- Septic Installed
- Interior Features
- Attic Other, Breakfast Bar, Built-in Features, Kitchen Island, Open Floorplan, Pantry, Storage, Wet Bar
- Heating
- Central, Electric, Forced Air, Wood Stove, Other - See Remarks
- Cooling
- Central Air, Electric, Heat Pump
- Roof
- Shingle
Mortgage Calculator
Listing courtesy of Keller Williams Professionals. billdevore@kw.com
Selling Office: Keller Williams Professionals.“The data relating to real estate on this website derive in part from the Internet Data Exchange program. Brokers make an effort to deliver accurate information, but buyers should independently verify any information on which they will rely in a transaction. All properties are subject to prior sale, change or withdrawal. Neither Real Estate Company nor any listing broker shall be responsible for any typographical errors, misinformation, or misprints, and they shall be held totally harmless from any damages arising from reliance upon this data. This data is provided exclusively for consumers’ personal, non-commercial use and may not be used for any purpose other than to identify prospective properties they may be interested in purchasing. © 2026 Carolina Multiple Listing Services, Inc.”