Share this with your friends


(828) 347-9055
Real Estate Company
536 Fox Cove Road, Hendersonville, NC 28792
- $527,290
- 4
- BD
- 3
- BA
- 3,113
- SqFt




- Sold Price
- $527,290
- List Price
- $527,290
- Status
- CLOSED
- MLS#
- 4176804
- Bedrooms
- 4
- Bathrooms
- 3
- Full Baths
- 3
- Living Area
- 3,113
- Parcel Size
- 0.13
- Style
- Traditional
- Year Built
- 2024
- Days on Market
- 184
Property Description
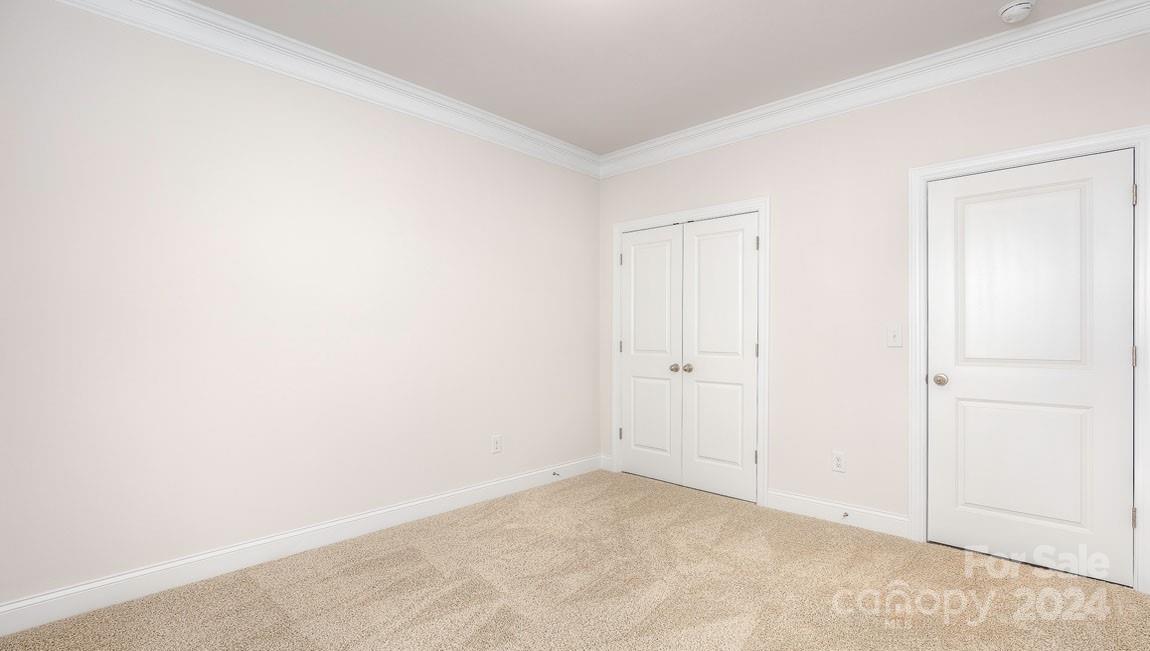
The Hampshire floor plan is designed to satisfy everyone. This 4bd/3ba 2 story single family w/ a bedrm (11'X13') & full bath on main level floor plan includes foyer, formal dining room & an open kitchen w/ island that serves as the center stage between the breakfast area & a large family room on main. Interior 9' ceilings are elegantly decorated w/ white crown molding & wainscoting in the foyer & dining area. The laminate wood floors expand seamlessly throughout the main floor w/ tile in bathrooms & laundry room. The upstairs features 3 additional oversized bedrooms w/ a shared bathroom between the 2 secondary bdrms and laundry room uptsairs for more convenience. The primary bdrm (15'6" X 13'4") is very spacious w/ an added sitting room (9'5" X 11'4"), & striking walking closet, shower, garden tub, water closet and linen closet. Clubhouse on site with pool and fitness room, fireplace patio.
Additional Information
- County
- Henderson
- Subdivision
- Cantrell Hills
- Restrictions
- Subdivision
- HOA
- Yes
- HOA Dues
- $362
- Acreage Features
- Level
- Appliances
- Dishwasher, Disposal, Gas Range, Gas Water Heater, Microwave, Plumbed For Ice Maker, Tankless Water Heater
- Exterior Finish
- Fiber Cement
- Sewer/Septic
- Public Sewer
- Interior Features
- Drop Zone, Entrance Foyer, Kitchen Island, Open Floorplan, Pantry, Walk-In Closet(s), Walk-In Pantry
- Heating
- Forced Air, Natural Gas
- Cooling
- Ceiling Fan(s), Heat Pump
- Roof
- Shingle
Mortgage Calculator
Listing courtesy of DR Horton Inc. lkchristner@drhorton.com
Selling Office: Allen Tate/Beverly-Hanks Fletcher.“The data relating to real estate on this website derive in part from the Internet Data Exchange program. Brokers make an effort to deliver accurate information, but buyers should independently verify any information on which they will rely in a transaction. All properties are subject to prior sale, change or withdrawal. Neither Real Estate Company nor any listing broker shall be responsible for any typographical errors, misinformation, or misprints, and they shall be held totally harmless from any damages arising from reliance upon this data. This data is provided exclusively for consumers’ personal, non-commercial use and may not be used for any purpose other than to identify prospective properties they may be interested in purchasing. © 2026 Carolina Multiple Listing Services, Inc.”