216 Double Eagle Drive, Nebo, NC 28761
- $725,000
- 3
- BD
- 3
- BA
- 2,584
- SqFt




- Sold Price
- $725,000
- List Price
- $749,000
- Status
- CLOSED
- MLS#
- 4175996
- Bedrooms
- 3
- Bathrooms
- 3
- Full Baths
- 2
- Half Baths
- 1
- Living Area
- 2,584
- Parcel Size
- 2.8
- Style
- Cabin
- Year Built
- 2006
- Days on Market
- 179
Property Description
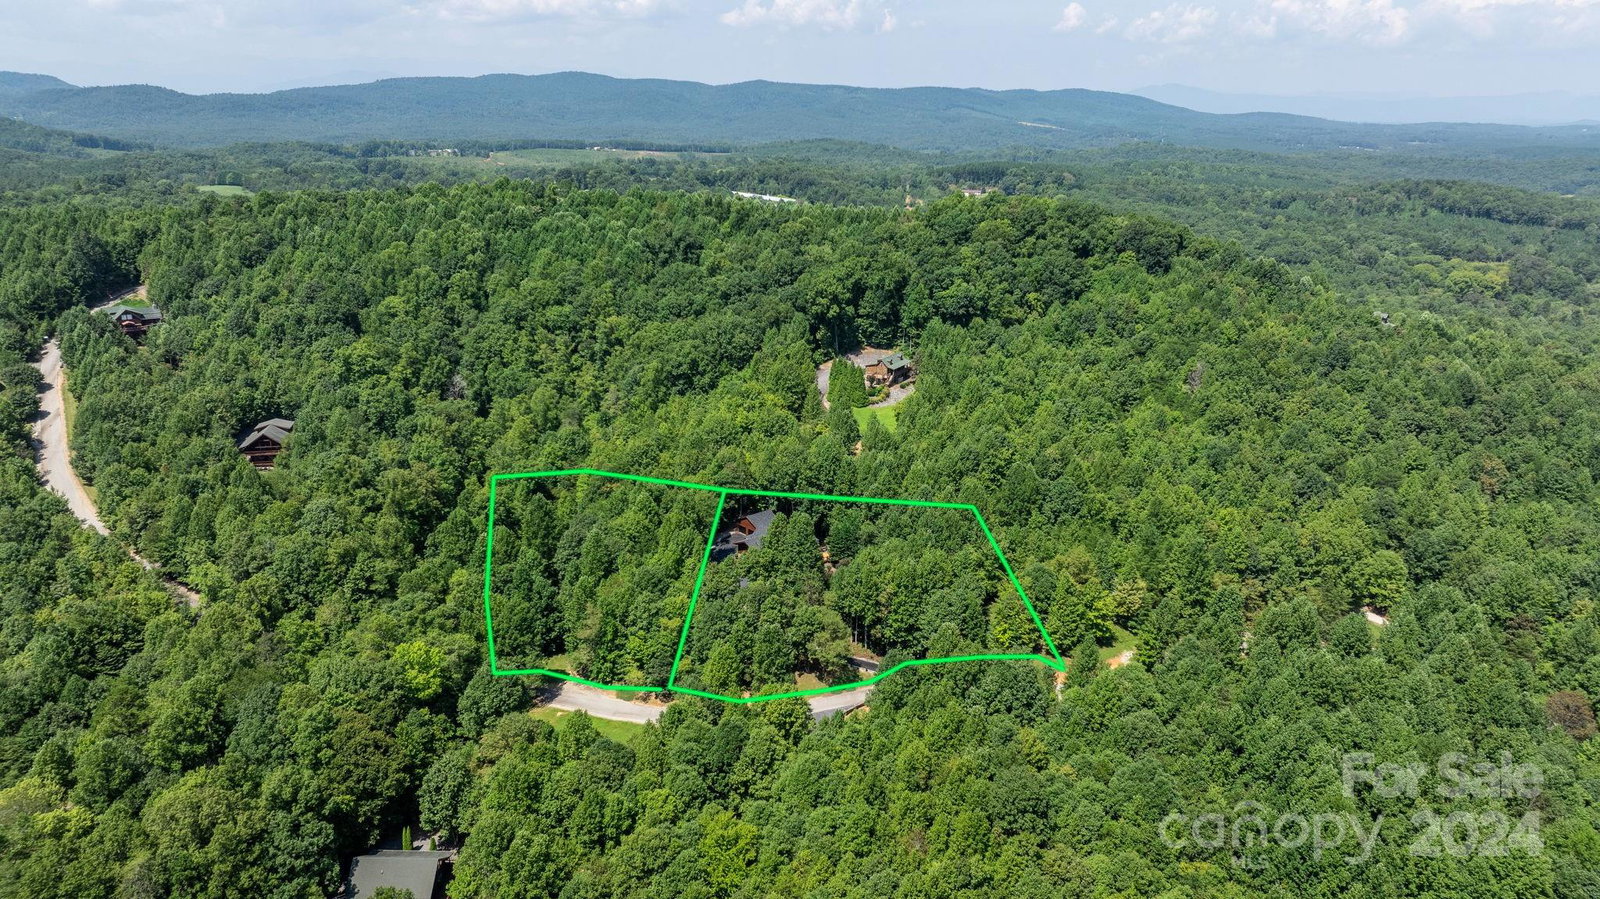
Discover this immaculate cabin in the scenic Hidden Lake subdivision! Step into a pristine 3-bedroom, 2½-bath home with a thoughtful layout and modern upgrades. Enjoy the convenience of the primary bedroom on the main level and a host of recent renovations, including a new HVAC system, floors, roof, resealed driveway, fresh exterior paint, gutters, tree clearing and landscaping, RV parking pad, remodeled primary bath, and an updated kitchen.Perfect for hosting, this home features a second living area and kitchen on the lower level, ideal for entertaining or extra guests. With short-term rentals permitted, it’s a fantastic opportunity for personal use or as a rental retreat. Also, an additional lot will be included in the sale making it a total of 3.17 acres. Don’t miss out on this exceptional property—schedule your showing today! Motivated Seller…Come see all this home has to offer.
Additional Information
- County
- McDowell
- Subdivision
- Hidden Lake
- Restrictions
- Architectural Review, Deed, Livestock Restriction, Manufactured Home Not Allowed, Modular Not Allowed, Short Term Rental Allowed, Signage, Square Feet
- HOA
- Yes
- HOA Dues
- $675
- Acreage Features
- Hilly, Wooded
- Appliances
- Bar Fridge, Convection Oven, Dishwasher, Disposal, Dryer, Electric Cooktop, Electric Water Heater, ENERGY STAR Qualified Washer, ENERGY STAR Qualified Dishwasher, ENERGY STAR Qualified Dryer, ENERGY STAR Qualified Freezer, Exhaust Fan, Exhaust Hood, Filtration System, Gas Oven, Microwave, Refrigerator, Washer, Washer/Dryer, Wine Refrigerator
- Exterior Finish
- Log
- Basement Description
- Yes
- Sewer/Septic
- Septic Installed
- Interior Features
- Breakfast Bar, Cable Prewire, Kitchen Island, Open Floorplan, Pantry, Storage, Walk-In Closet(s), Walk-In Pantry
- Exterior Features
- Fire Pit
- Heating
- Central, Electric, ENERGY STAR Qualified Equipment, Heat Pump, Hot Water, Propane
- Cooling
- Ceiling Fan(s), Central Air, Ductless, Electric, ENERGY STAR Qualified Equipment, Heat Pump
- Roof
- Shingle
Mortgage Calculator
Listing courtesy of RE/MAX Living. 828-559-2121
Selling Office: Keller Williams - Weaverville.“The data relating to real estate on this website derive in part from the Internet Data Exchange program. Brokers make an effort to deliver accurate information, but buyers should independently verify any information on which they will rely in a transaction. All properties are subject to prior sale, change or withdrawal. Neither Real Estate Company nor any listing broker shall be responsible for any typographical errors, misinformation, or misprints, and they shall be held totally harmless from any damages arising from reliance upon this data. This data is provided exclusively for consumers’ personal, non-commercial use and may not be used for any purpose other than to identify prospective properties they may be interested in purchasing. © 2026 Carolina Multiple Listing Services, Inc.”