24 Mill Crest Drive, Mills River, NC 28759
- $1,390,562
- 4
- BD
- 4
- BA
- 4,147
- SqFt



- Sold Price
- $1,390,562
- List Price
- $1,500,000
- Status
- CLOSED
- MLS#
- 4173671
- Bedrooms
- 4
- Bathrooms
- 4
- Full Baths
- 3
- Half Baths
- 1
- Living Area
- 4,147
- Parcel Size
- 2.76
- Year Built
- 2006
- Days on Market
- 96
Property Description
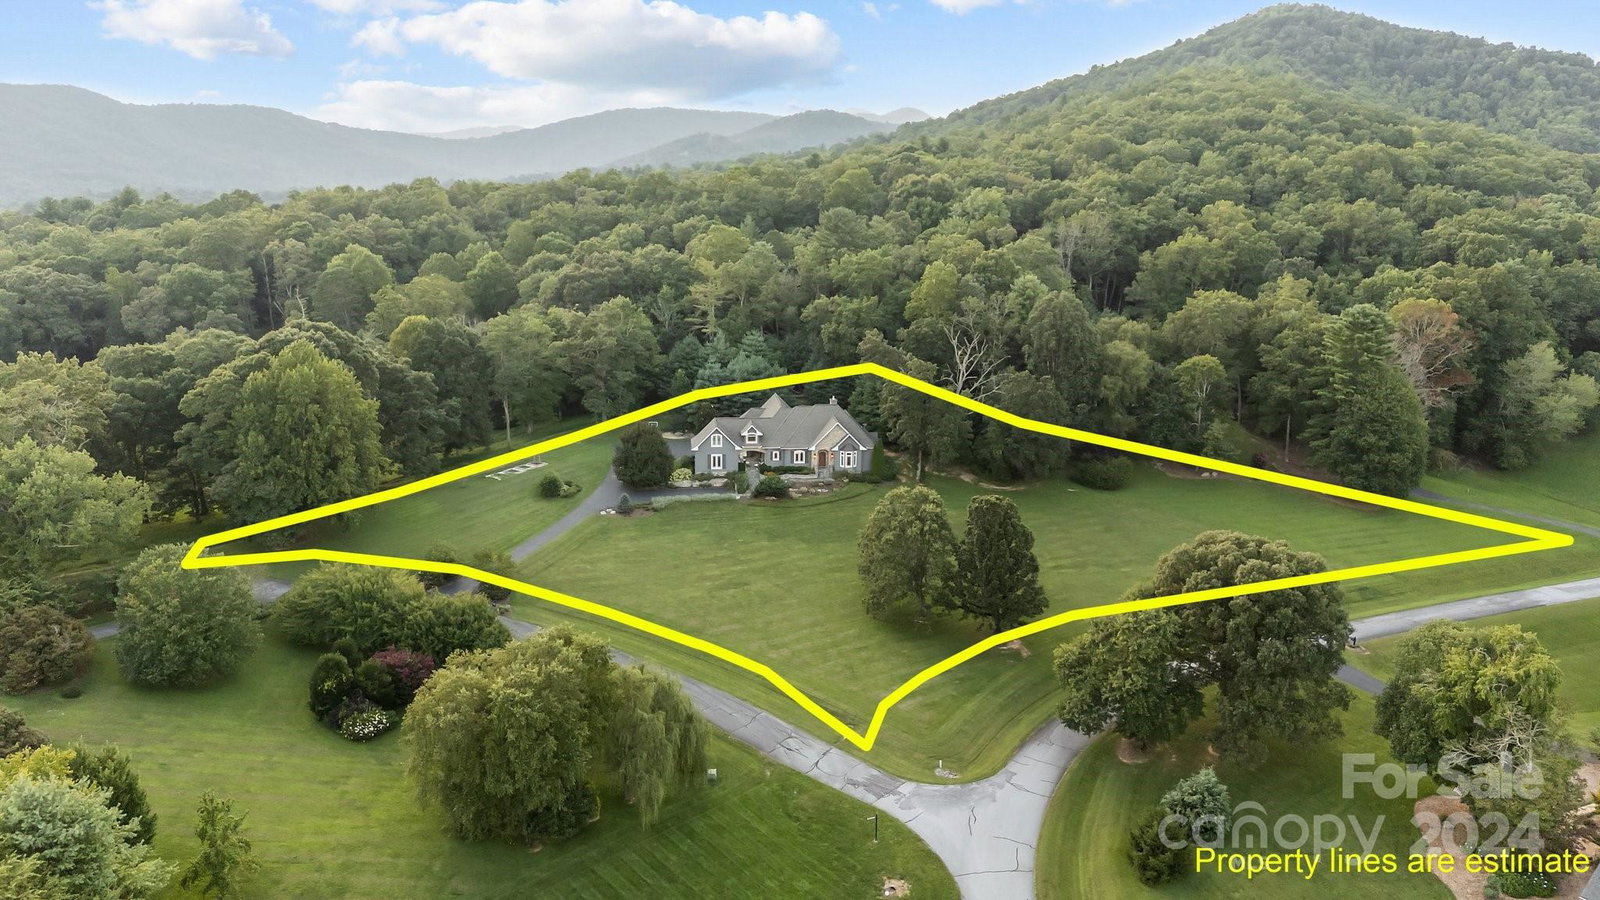
Luxury retreat with stunning year-round views in the gated community of Mill Ridge. On a meticulously landscaped corner lot, on approx 2.76 acres, you can entertain or relax with superb indoor/outdoor living. Impeccable craftsmanship throughout this 4 bed 3.5 bath home with hardwood floors, built-ins, tongue/groove millwork, and stonework. Gourmet eat-in kitchen with Thermador oven, & microwave warming drawer in-the-wall. Huge Master Suite with fireplace on the main level boasts custom Jacuzzi and Steam Shower with digital control, & walk-in closet. Formal dining room, multiple bonus rooms include game room, home theater, formal dining. Two double garages. Furniture negotiable. This is a must-see gem!
Additional Information
- County
- Henderson
- Subdivision
- Mill Ridge
- Restrictions
- Architectural Review, Manufactured Home Not Allowed, Modular Not Allowed
- HOA
- Yes
- HOA Dues
- $700
- Acreage Features
- Private, Wooded, Views
- Appliances
- Convection Oven, Dishwasher, Disposal, Dryer, Electric Water Heater, Freezer, Gas Cooktop, Microwave, Oven, Refrigerator, Self Cleaning Oven, Wall Oven, Warming Drawer, Washer
- Exterior Finish
- Fiber Cement, Shingle/Shake, Stone, Stone Veneer
- Sewer/Septic
- Septic Installed
- Interior Features
- Built-in Features, Garden Tub, Kitchen Island, Open Floorplan, Pantry, Walk-In Closet(s)
- Exterior Features
- Fire Pit, Gas Grill
- Heating
- Central, Zoned
- Cooling
- Ceiling Fan(s), Central Air, Zoned
- Roof
- Composition
Mortgage Calculator
Listing courtesy of Redfin Corporation. dean.thornton@redfin.com
Selling Office: Nexus Realty LLC.“The data relating to real estate on this website derive in part from the Internet Data Exchange program. Brokers make an effort to deliver accurate information, but buyers should independently verify any information on which they will rely in a transaction. All properties are subject to prior sale, change or withdrawal. Neither Real Estate Company nor any listing broker shall be responsible for any typographical errors, misinformation, or misprints, and they shall be held totally harmless from any damages arising from reliance upon this data. This data is provided exclusively for consumers’ personal, non-commercial use and may not be used for any purpose other than to identify prospective properties they may be interested in purchasing. © 2026 Carolina Multiple Listing Services, Inc.”