273 Oakanoah Circle, Brevard, NC 28712
- $555,000
- 3
- BD
- 3
- BA
- 2,156
- SqFt




- Sold Price
- $555,000
- List Price
- $575,000
- Status
- CLOSED
- MLS#
- 4171603
- Bedrooms
- 3
- Bathrooms
- 3
- Full Baths
- 3
- Living Area
- 2,156
- Parcel Size
- 0.47300000000000003
- Style
- Traditional
- Year Built
- 1984
- Days on Market
- 190
Property Description
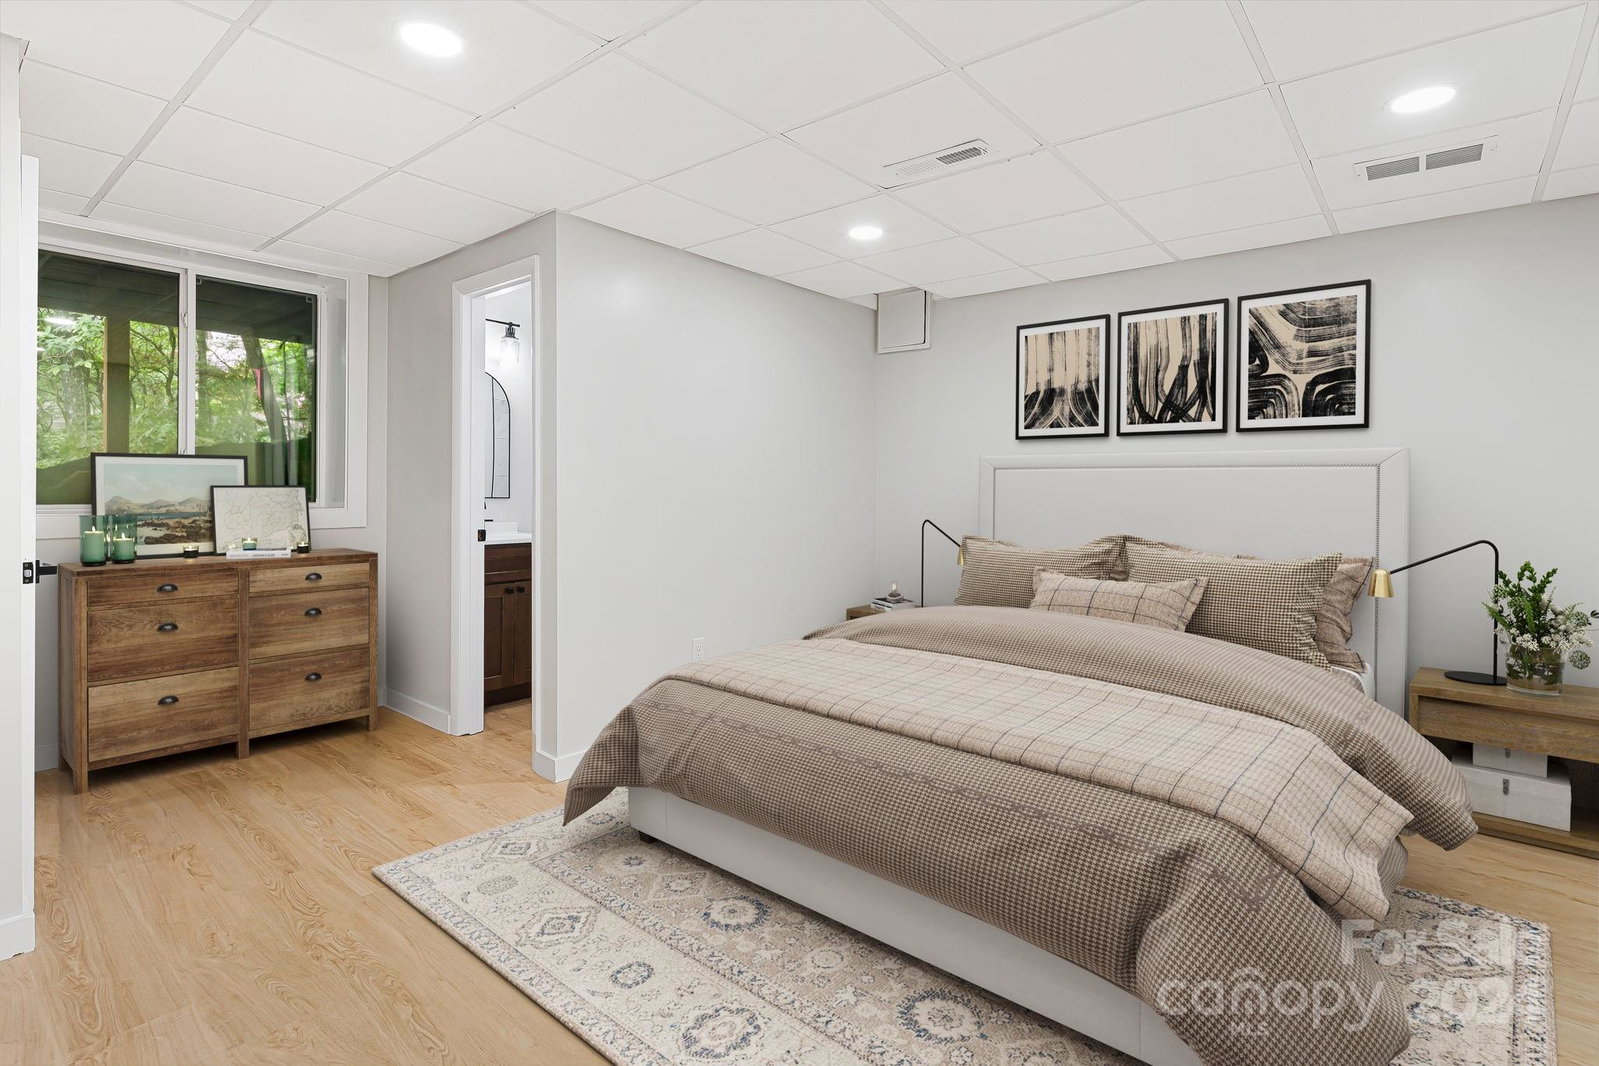
Stunning Renovated Home in Connestee Falls! Experience luxurious living in this beautifully updated, open-concept home featuring main-level living, a sunlit 4-season sunroom, and modern kitchen. Enjoy winter views from the expansive 400+ sq. ft. deck, perfect for gatherings. The main floor offers two bedrooms and two bathrooms, including an updated primary suite with a walk-in closet and French doors to the sunroom. The new kitchen boasts elegant quartz countertops, hood vent, and generous pantry. The lower level, featuring a 1-car garage and private deck, is an ideal guest suite with a living area and updated bathroom. Recent upgrades include a new roof in 2023, septic tank in 2024, HVAC in 2020, and new appliances. Connestee Falls features four lakes, tennis courts, a pool, and a wellness center. Two additional parcels totaling over an acre may be available through the HOA. The listing agent is part owner. One-time amenity fee of $13,000 at closing, or $15,000 before end of year.
Additional Information
- County
- Transylvania
- Subdivision
- Connestee Falls
- Restrictions
- Architectural Review, Building, Subdivision, Other - See Remarks
- HOA
- Yes
- HOA Dues
- $4,057
- Acreage Features
- Wooded, Views
- Appliances
- Dishwasher, Dual Flush Toilets, Electric Range, Electric Water Heater, Exhaust Hood, Microwave, Refrigerator
- Exterior Finish
- Hard Stucco, Wood
- Basement Description
- Yes
- Sewer/Septic
- Septic Installed
- Interior Features
- Kitchen Island, Open Floorplan, Pantry, Walk-In Closet(s)
- Heating
- Central, Zoned
- Cooling
- Ceiling Fan(s), Central Air, Heat Pump, Zoned
- Roof
- Shingle
Mortgage Calculator
Listing courtesy of Fisher Realty - 10 Park Place. htrombetta@fisherrealtync.com
Selling Office: White Squirrel Realty.“The data relating to real estate on this website derive in part from the Internet Data Exchange program. Brokers make an effort to deliver accurate information, but buyers should independently verify any information on which they will rely in a transaction. All properties are subject to prior sale, change or withdrawal. Neither Real Estate Company nor any listing broker shall be responsible for any typographical errors, misinformation, or misprints, and they shall be held totally harmless from any damages arising from reliance upon this data. This data is provided exclusively for consumers’ personal, non-commercial use and may not be used for any purpose other than to identify prospective properties they may be interested in purchasing. © 2026 Carolina Multiple Listing Services, Inc.”