83 Chantilly Drive, Asheville, NC 28804
- $1,700,000
- 4
- BD
- 3
- BA
- 3,742
- SqFt






- Sold Price
- $1,700,000
- List Price
- $1,750,000
- Status
- CLOSED
- MLS#
- 4166438
- Bedrooms
- 4
- Bathrooms
- 3
- Full Baths
- 3
- Living Area
- 3,742
- Parcel Size
- 0.15
- Style
- European
- Year Built
- 2016
- Days on Market
- 87
Property Description
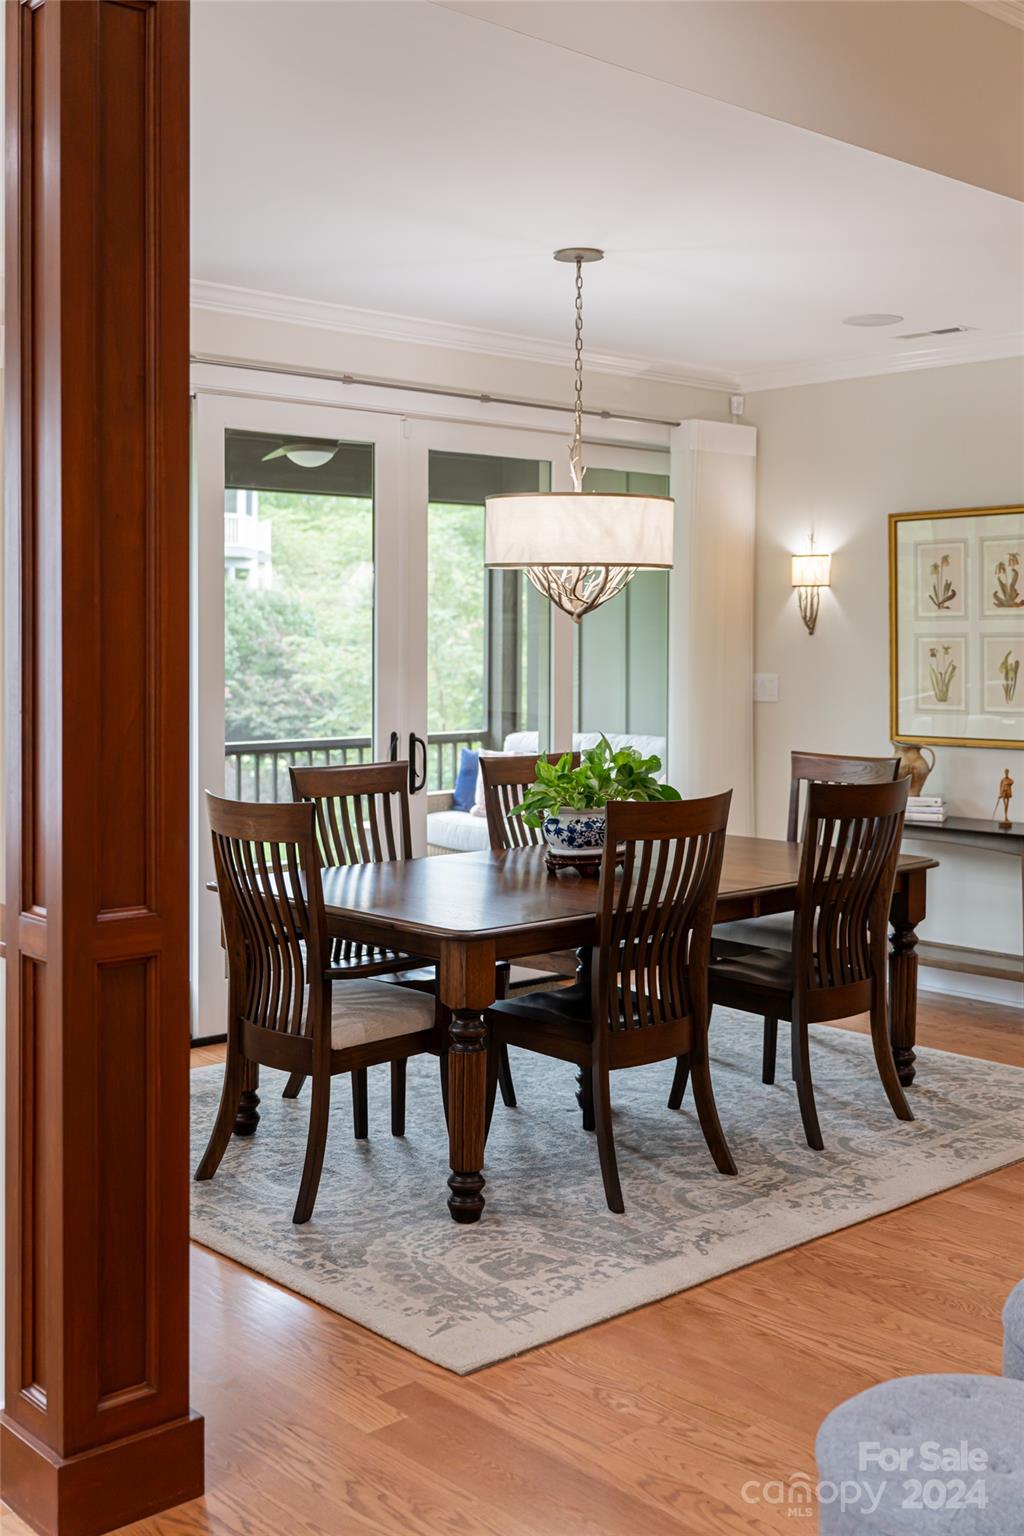
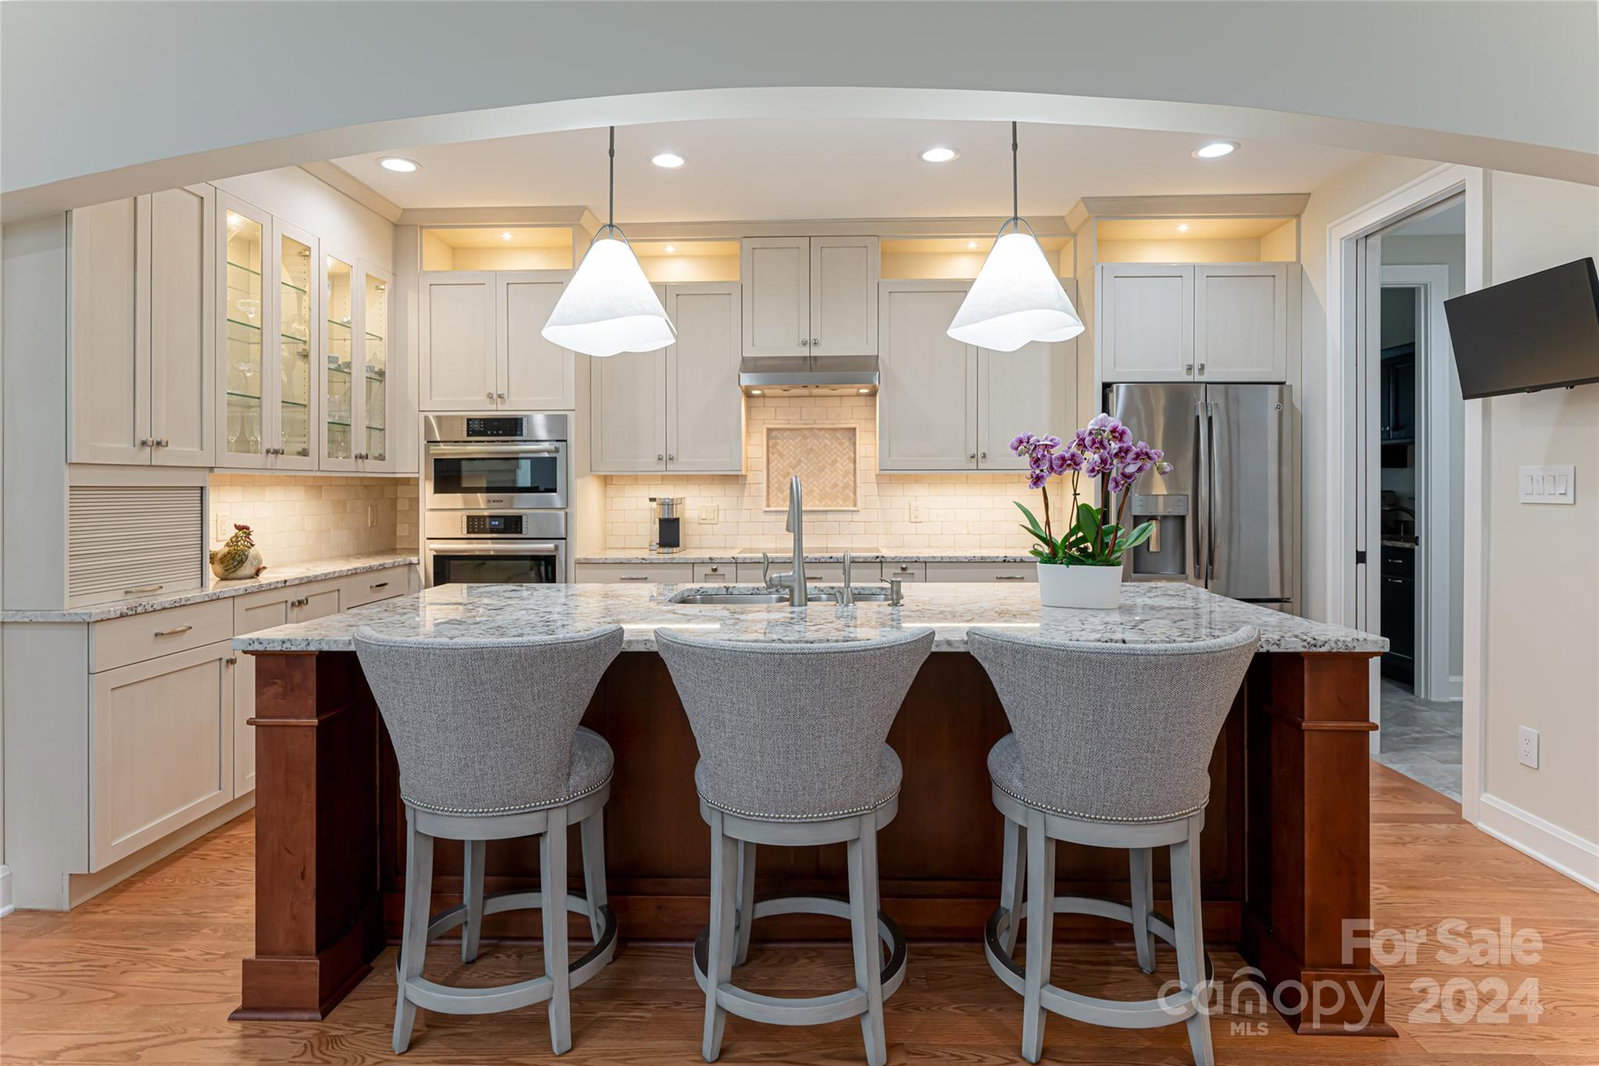
An exceptional home is simply a frame for an exceptional life. This like-new custom-built residence is located in the Villages of gated Thoms Estate, designed for the perfect lock-and-leave lifestyle with its smaller lots and lawn maintenance. The timeless architecture of this home showcases custom selections throughout, featuring an open floor plan with a light-filled gourmet kitchen that flows into the living room, complete with built-ins and a cast stone fireplace. The dining area seamlessly transitions to a screened porch, overlooking the trail system, creating an ideal space for entertaining. The main level offers a primary suite with a spa-like bath and walk-in closet, along with two additional bedrooms and a shared bathroom. The lower level boasts a spacious living room with a wet bar, a guest bedroom, and access to a lower deck that frames the serene setting. The active community features walking trails, a pavilion, community gardens, a basketball and pickleball court.
Additional Information
- County
- Buncombe
- Subdivision
- Thoms Estate
- Restrictions
- Architectural Review, Subdivision
- HOA
- Yes
- HOA Dues
- $1,570
- Acreage Features
- Sloped
- Appliances
- Dishwasher, Disposal, Dryer, Exhaust Hood, Induction Cooktop, Microwave, Refrigerator, Tankless Water Heater, Wall Oven, Washer
- Exterior Finish
- Hard Stucco, Hardboard Siding, Stone
- Basement Description
- Yes
- Sewer/Septic
- Public Sewer
- Interior Features
- Attic Stairs Pulldown, Built-in Features, Entrance Foyer, Kitchen Island, Open Floorplan, Pantry, Split Bedroom, Walk-In Closet(s), Wet Bar
- Heating
- Heat Pump
- Cooling
- Ceiling Fan(s), Central Air, Heat Pump
- Roof
- Shingle
Mortgage Calculator
Listing courtesy of Premier Sotheby’s International Realty. 828-279-3980
Selling Office: Dwell Realty Group.“The data relating to real estate on this website derive in part from the Internet Data Exchange program. Brokers make an effort to deliver accurate information, but buyers should independently verify any information on which they will rely in a transaction. All properties are subject to prior sale, change or withdrawal. Neither Real Estate Company nor any listing broker shall be responsible for any typographical errors, misinformation, or misprints, and they shall be held totally harmless from any damages arising from reliance upon this data. This data is provided exclusively for consumers’ personal, non-commercial use and may not be used for any purpose other than to identify prospective properties they may be interested in purchasing. © 2026 Carolina Multiple Listing Services, Inc.”