Share this with your friends


(828) 347-9055
Real Estate Company
1461 Summit Springs Drive, Flat Rock, NC 28731
- $515,000
- 3
- BD
- 3
- BA
- 2,623
- SqFt




- Sold Price
- $515,000
- List Price
- $514,900
- Status
- CLOSED
- MLS#
- 4164787
- Bedrooms
- 3
- Bathrooms
- 3
- Full Baths
- 3
- Living Area
- 2,623
- Parcel Size
- 0.62
- Year Built
- 2010
- Days on Market
- 70
Property Description
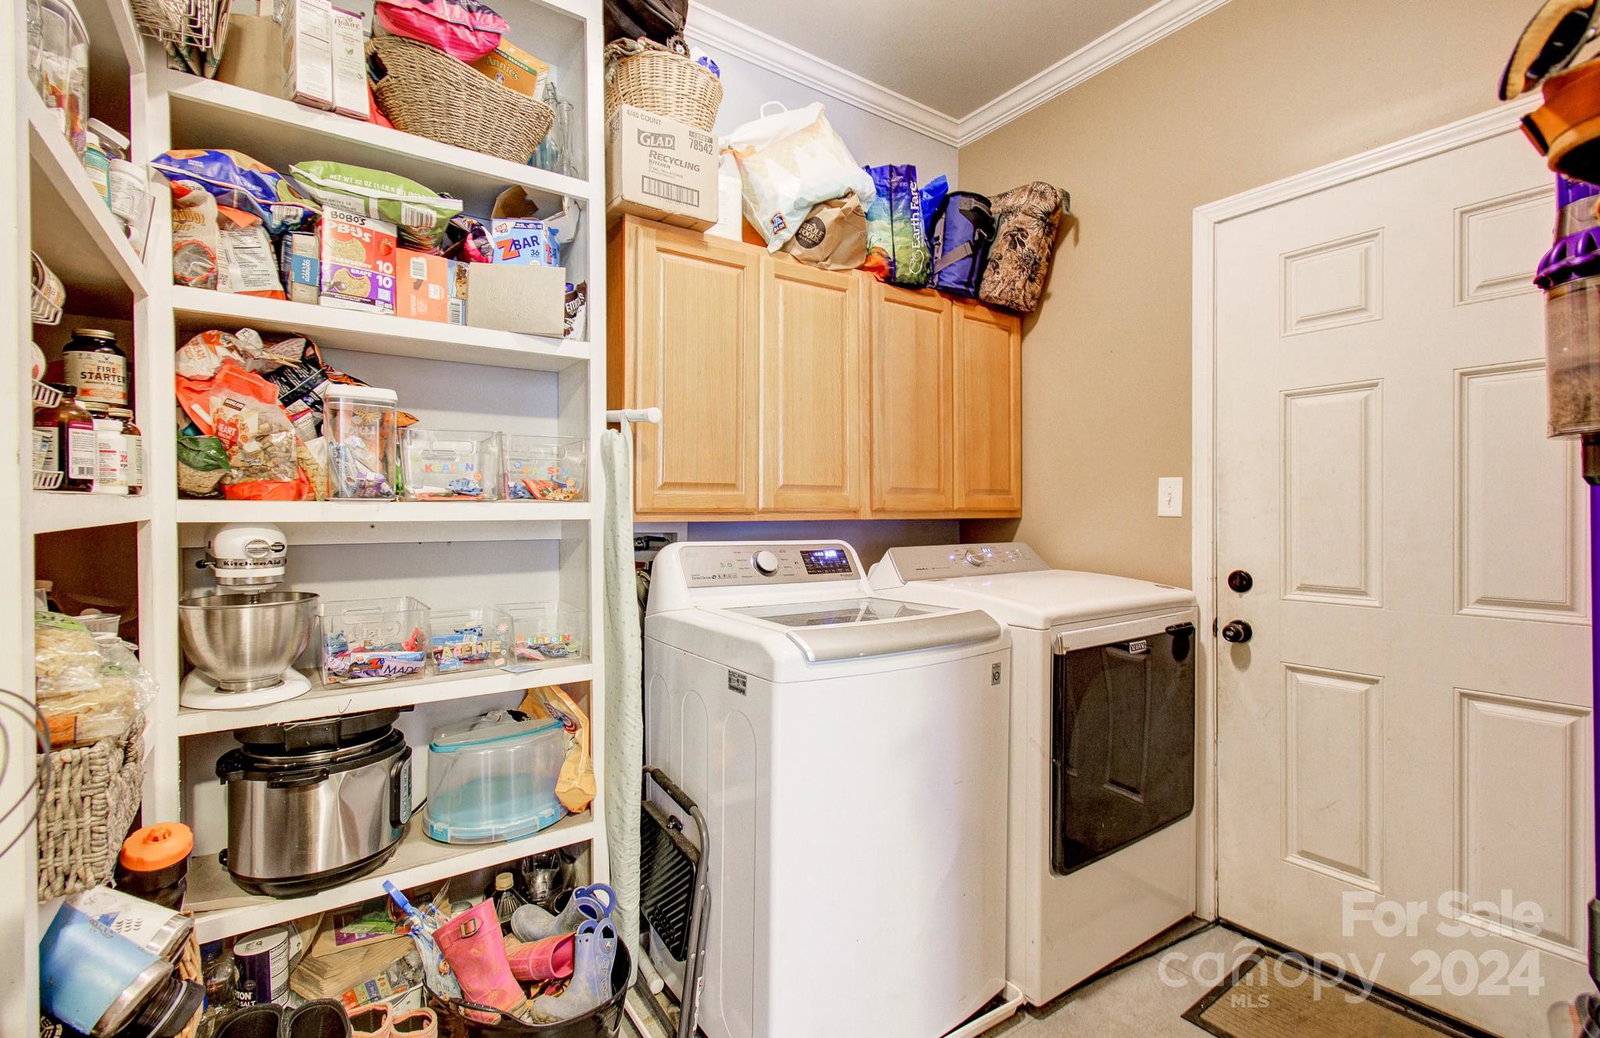
1461 Summit Springs is nestled on a large private lot with it's own serene wooded trail, boasting over 2600 square feet and is the perfect blend of tranquility and convenience. The picturesque front yard welcomes you with lush greenery, providing ample space for outdoor activities, entertaining and the raised garden beds. Step inside to an open floor plan that seamlessly connects the living, dining, and kitchen areas, creating a spacious and inviting atmosphere. The main level features the primary bedroom suite with walk in closet and 2 other bedrooms. Upstairs, you'll find two extra bonus rooms that can be tailored to your needs and a cozy den for quiet relaxation, movie nights or playroom. The large back deck is perfect for entertaining and overlooks the wooded back yard and firepit area. Located just 15 minutes from downtown Hendersonville, 30 minutes to Asheville, and 45 minutes to Greenville, SC, this home offers the perfect balance of seclusion and accessibility!
Additional Information
- County
- Henderson
- Subdivision
- Summit Springs
- Restrictions
- Architectural Review, Building, Livestock Restriction, Modular Allowed, Square Feet, Subdivision, Use
- HOA
- Yes
- HOA Dues
- $401
- Acreage Features
- Private, Wooded
- Appliances
- Dishwasher, Disposal, Electric Cooktop, Microwave, Propane Water Heater, Refrigerator, Tankless Water Heater, Wall Oven
- Exterior Finish
- Fiber Cement, Hard Stucco
- Sewer/Septic
- Septic Installed
- Interior Features
- Breakfast Bar, Kitchen Island, Open Floorplan, Pantry, Split Bedroom, Walk-In Closet(s)
- Heating
- Forced Air, Heat Pump, Propane
- Cooling
- Heat Pump
- Roof
- Shingle
Mortgage Calculator
Listing courtesy of Keller Williams Elite Realty. david.j@kw.com
Selling Office: Nexus Realty LLC.“The data relating to real estate on this website derive in part from the Internet Data Exchange program. Brokers make an effort to deliver accurate information, but buyers should independently verify any information on which they will rely in a transaction. All properties are subject to prior sale, change or withdrawal. Neither Real Estate Company nor any listing broker shall be responsible for any typographical errors, misinformation, or misprints, and they shall be held totally harmless from any damages arising from reliance upon this data. This data is provided exclusively for consumers’ personal, non-commercial use and may not be used for any purpose other than to identify prospective properties they may be interested in purchasing. © 2026 Carolina Multiple Listing Services, Inc.”