121 Sunrise Drive, Mars Hill, NC 28754
- $550,000
- 3
- BD
- 3
- BA
- 1,624
- SqFt




- Sold Price
- $550,000
- List Price
- $569,000
- Status
- CLOSED
- MLS#
- 4161468
- Bedrooms
- 3
- Bathrooms
- 3
- Full Baths
- 3
- Living Area
- 1,624
- Parcel Size
- 1.01
- Style
- Traditional
- Year Built
- 2022
- Days on Market
- 298
Property Description
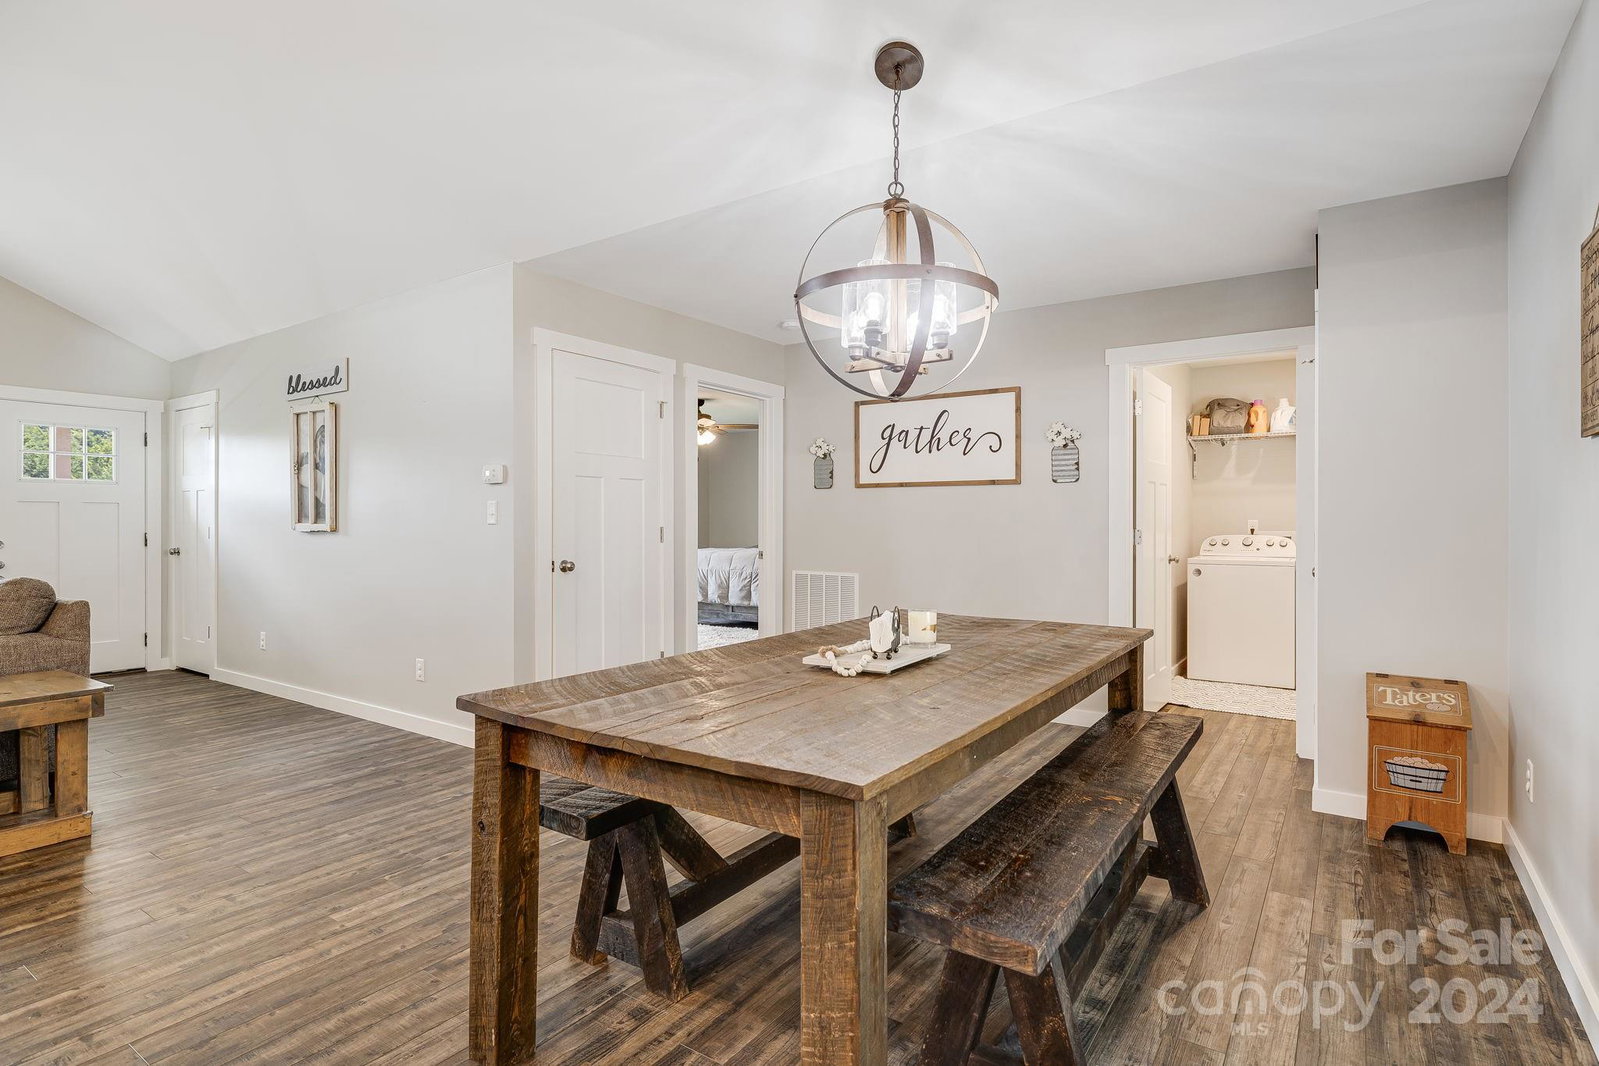
Welcome to Sunrise Estates! The long-range, layered mountain views from this like new home are simply breathtaking! Enjoy them every day from the covered front porch. This home has an open concept, split bedroom floorplan with dedicated laundry room on the main level. For more privacy, step out the back door to the rear deck in the shade of the trees. The basement level features a spacious 2 car garage and partially finished living area with a 3rd full bathroom. With minimal effort, this space could be finished and easily converted to Heated Living Area. Only 3 miles to Main St. in Mars Hill and Mars Hill University, this home is perfectly situated for the feel of country living yet close to amenities. Easy access to I-26 for commute to Tennessee or Asheville. Make sure to take the Virtual Tour here: https://my.matterport.com/show/?m=G1NbkYK8D6P&brand=0&mls=1& and see the property video here: https://listings.wncrealestatephotography.com/videos/01915232-ddb8-718a-bcb6-35ed1b1718e6
Additional Information
- County
- Madison
- Subdivision
- Sunrise Estates
- Restrictions
- Other - See Remarks
- Acreage Features
- Sloped, Views
- Appliances
- Dishwasher, Electric Oven, Electric Range, Electric Water Heater, Microwave, Refrigerator
- Exterior Finish
- Vinyl
- Basement Description
- Yes
- Sewer/Septic
- Septic Installed
- Interior Features
- Attic Other, Breakfast Bar, Kitchen Island, Open Floorplan, Walk-In Closet(s)
- Heating
- Heat Pump
- Cooling
- Ceiling Fan(s), Central Air, Heat Pump
Mortgage Calculator
Listing courtesy of Lusso Realty. davidplyler@lussorealty.com
Selling Office: Karen Svites Realty Inc..“The data relating to real estate on this website derive in part from the Internet Data Exchange program. Brokers make an effort to deliver accurate information, but buyers should independently verify any information on which they will rely in a transaction. All properties are subject to prior sale, change or withdrawal. Neither Real Estate Company nor any listing broker shall be responsible for any typographical errors, misinformation, or misprints, and they shall be held totally harmless from any damages arising from reliance upon this data. This data is provided exclusively for consumers’ personal, non-commercial use and may not be used for any purpose other than to identify prospective properties they may be interested in purchasing. © 2026 Carolina Multiple Listing Services, Inc.”