Share this with your friends


(828) 347-9055
Real Estate Company
144 Kalmia Drive, Asheville, NC 28804
- $1,800,000
- 3
- BD
- 4
- BA
- 3,907
- SqFt




- Sold Price
- $1,800,000
- List Price
- $1,895,000
- Status
- CLOSED
- MLS#
- 4161289
- Bedrooms
- 3
- Bathrooms
- 4
- Full Baths
- 3
- Half Baths
- 1
- Living Area
- 3,907
- Parcel Size
- 3.5
- Year Built
- 1994
- Days on Market
- 176
Property Description
Original owner's/builder's stunning property offers peace and tranquility, inside and out. Main level living with open floor plan, natural light and mesmerizing long range views of the iconic Blue Ridge Mountains. Heated Brazilian oak floors and on-demand hot water add ease and comfort to daily life, as well as a large screened porch, modern kitchen and expansive decks. The property is adorned with countless "Kalmia latifolia", i.e. Mountain Laurel, that turn the mountainside pink as they blossom in the spring. Trails, gardens and a mini amphitheater inspire creativity on the 3.5 acre property. Mountains to Sea trail-head less than half a mile from your front door. An easy 15 minute drive down the Blue Ridge Parkway brings you to the heart of Downtown Asheville, known for its eclectic shops, award-winning restaurants, and rich cultural scene. Enjoy the best of both worlds with easy access to outdoor adventures in the Blue Ridge Mountains and the conveniences of city living.
Additional Information
- County
- Buncombe
- Subdivision
- Rice Knob Heights
- Restrictions
- Deed
- HOA
- Yes
- HOA Dues
- $205
- Appliances
- Bar Fridge, Convection Oven, Dishwasher, Disposal, Down Draft, Electric Oven, Electric Water Heater, ENERGY STAR Qualified Refrigerator, Exhaust Fan, Filtration System, Gas Cooktop, Gas Water Heater, Oven, Plumbed For Ice Maker, Propane Water Heater, Refrigerator, Self Cleaning Oven, Wall Oven, Wine Refrigerator
- Exterior Finish
- Fiber Cement, Hardboard Siding, Stone, Stone Veneer, Wood
- Basement Description
- Yes
- Sewer/Septic
- Septic Installed
- Interior Features
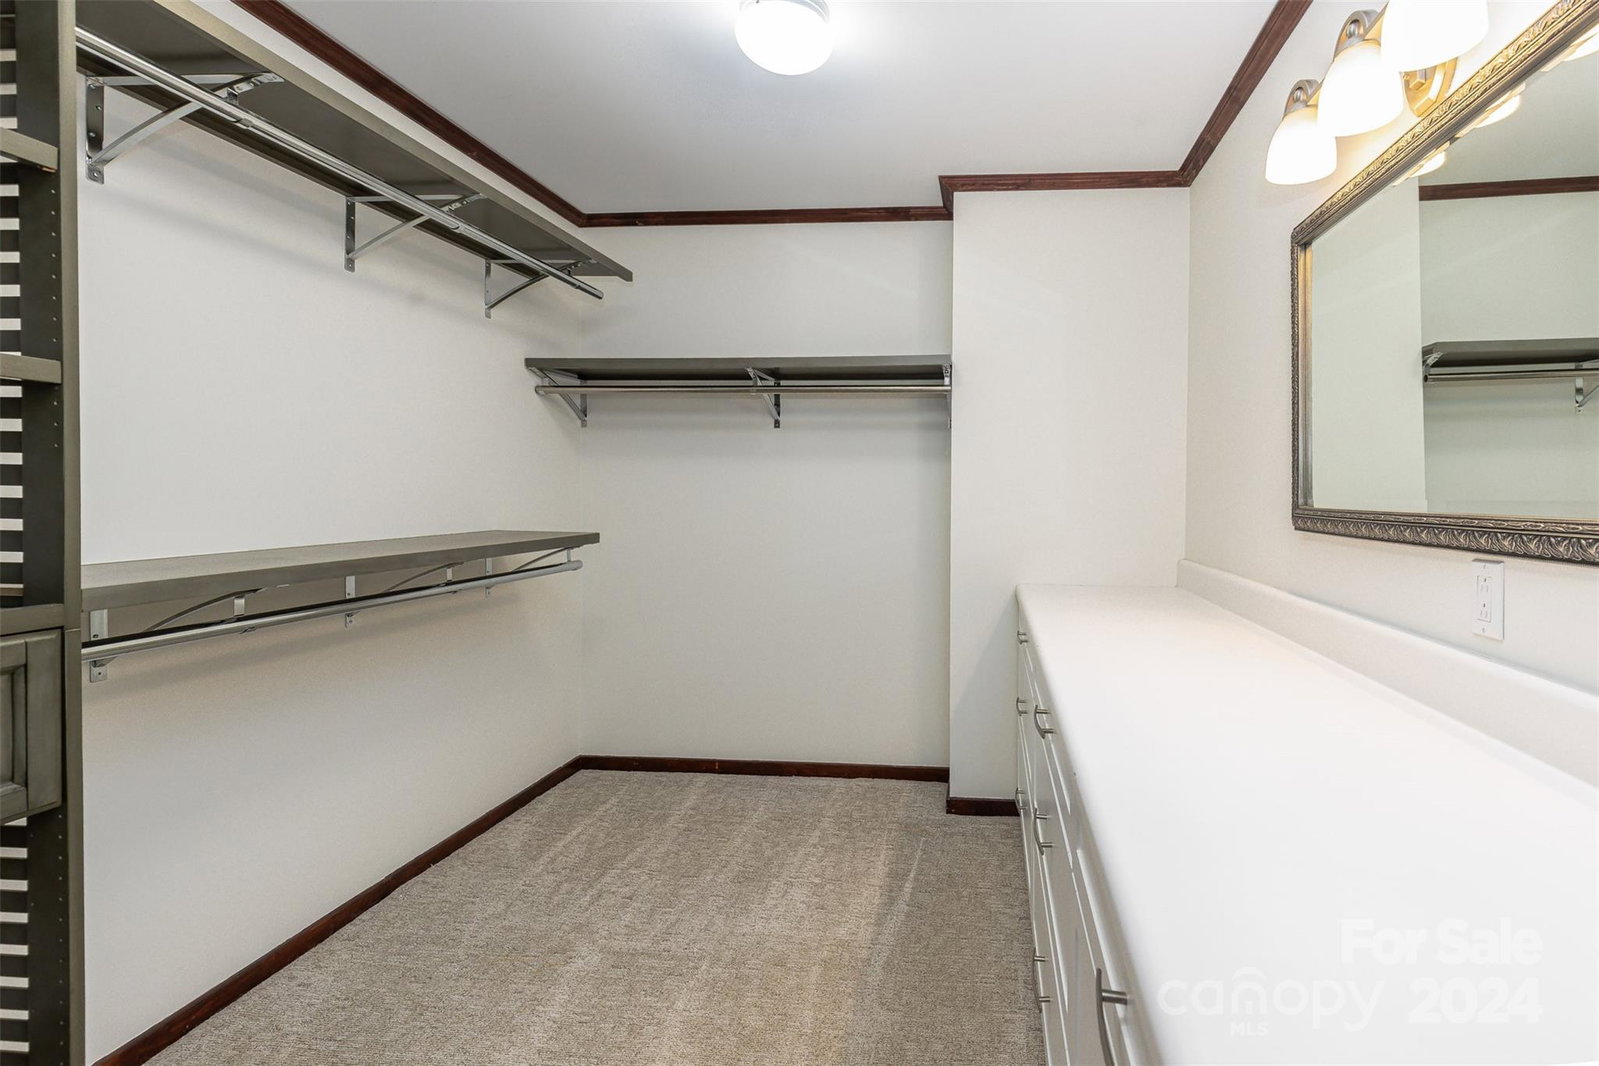
- Breakfast Bar, Built-in Features, Cable Prewire, Central Vacuum, Entrance Foyer, Hot Tub, Kitchen Island, Open Floorplan, Pantry, Split Bedroom, Storage, Walk-In Closet(s), Wet Bar
- Exterior Features
- Hot Tub
- Heating
- Ductless, Hot Water, Propane, Radiant Floor
- Cooling
- Ductless
- Roof
- Shingle
Mortgage Calculator
Listing courtesy of Unique: A Real Estate Collective. susanb@uniquecollective.us
Selling Office: Town and Mountain Realty.“The data relating to real estate on this website derive in part from the Internet Data Exchange program. Brokers make an effort to deliver accurate information, but buyers should independently verify any information on which they will rely in a transaction. All properties are subject to prior sale, change or withdrawal. Neither Real Estate Company nor any listing broker shall be responsible for any typographical errors, misinformation, or misprints, and they shall be held totally harmless from any damages arising from reliance upon this data. This data is provided exclusively for consumers’ personal, non-commercial use and may not be used for any purpose other than to identify prospective properties they may be interested in purchasing. © 2026 Carolina Multiple Listing Services, Inc.”