Share this with your friends


(828) 347-9055
Real Estate Company
11 Sagewood Drive, Candler, NC 28715
- $1,175,000
- 3
- BD
- 3
- BA
- 3,773
- SqFt


- Sold Price
- $1,175,000
- List Price
- $1,195,000
- Status
- CLOSED
- MLS#
- 4159916
- Bedrooms
- 3
- Bathrooms
- 3
- Full Baths
- 2
- Half Baths
- 1
- Living Area
- 3,773
- Parcel Size
- 0.5
- Style
- Arts and Crafts
- Year Built
- 2022
- Days on Market
- 98
Property Description
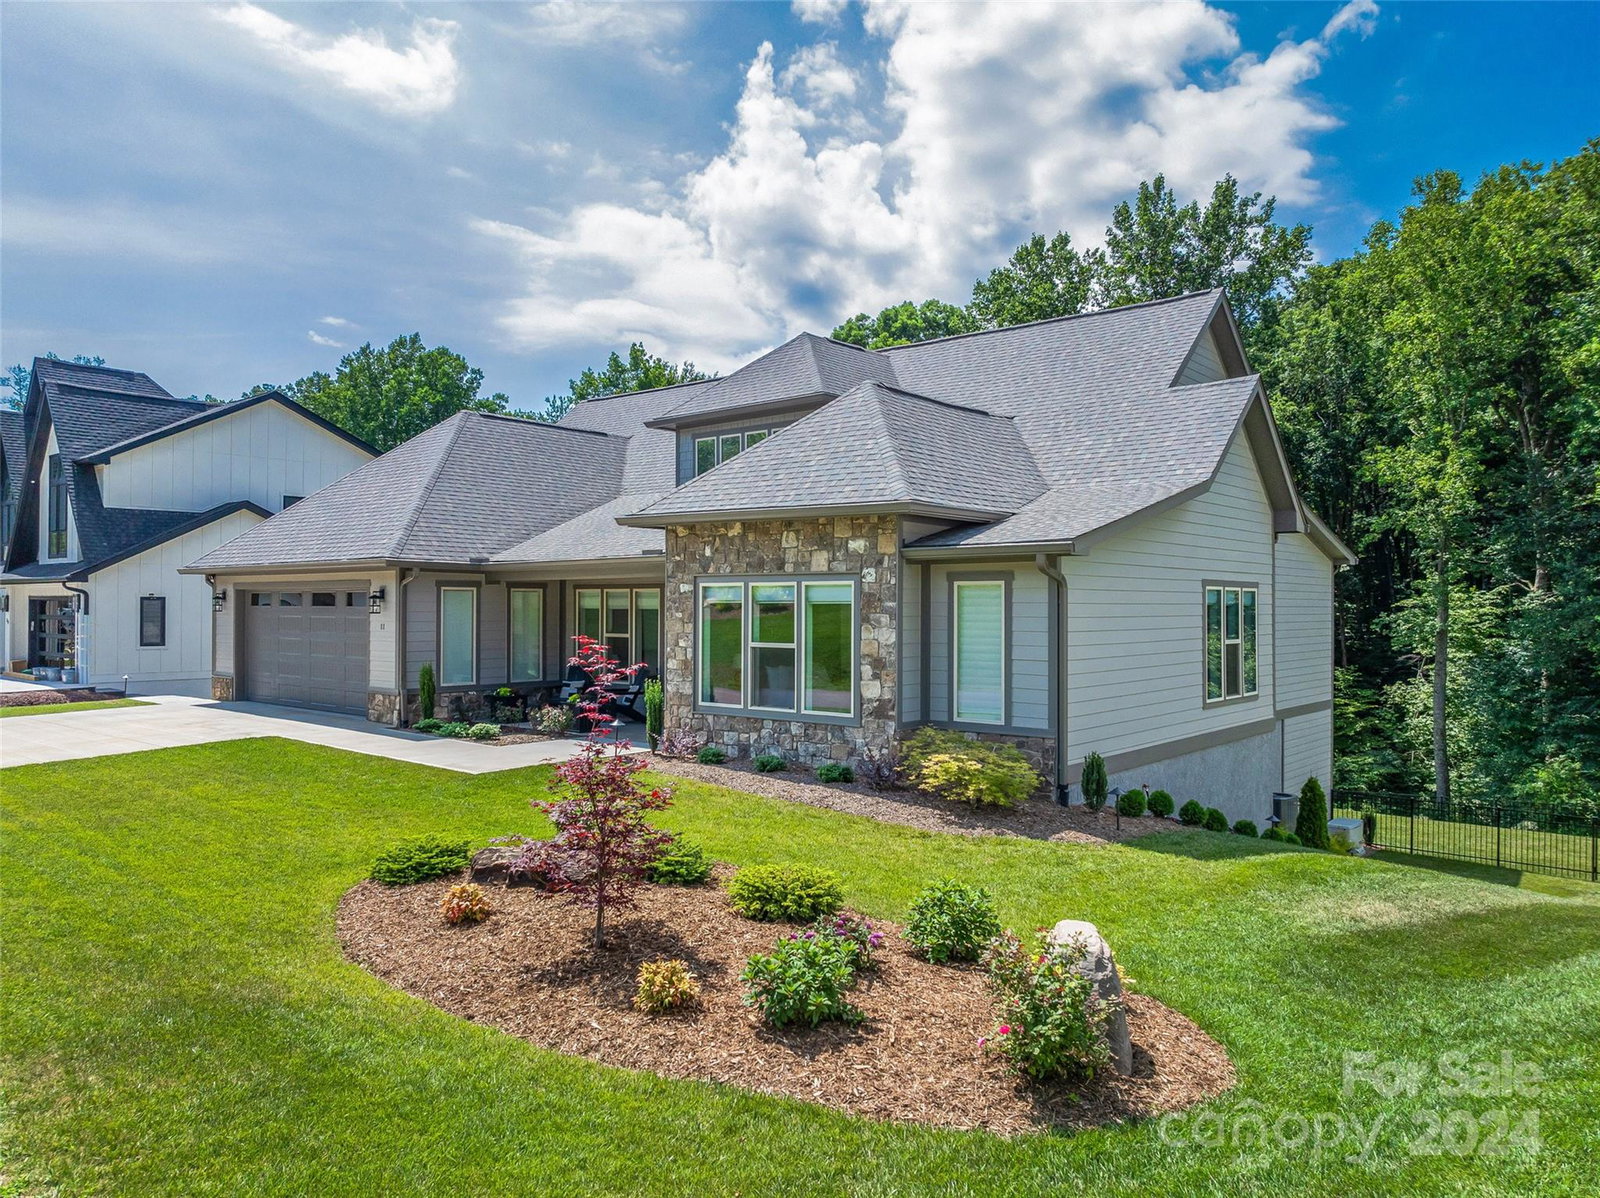
Exquisite like-new luxury home in gated development. Unlike other newly built homes in this community, this hidden gem features extensive, thoughtful upgrades throughout. Highlights include Hunter Douglas blinds, waterfall leather granite on the island & kitchen counters, professional landscaping with exterior lighting, & a fenced backyard, to name just a few. Plus, extra living space on the walkout terrace level provides room to spread out! Spacious open floor plan features a limestone block fireplace reaching the 12 ft ceiling. The kitchen is a chef's dream with an expansive island, breakfast bar, 5- burner gas cooktop, & walk-in pantry. Stunning screened porch offers easy access to outdoor living at its best. With high-end upgrades & elegant design, this residence is the pinnacle of luxury living. Furnishings are negotiable & the home is completely move-in ready. See the feature list for more details. Come discover the gorgeous neighborhood at StoneRidge at Hayes Mountain!
Additional Information
- County
- Buncombe
- Subdivision
- Stoneridge At Hayes Mountain
- Restrictions
- Architectural Review, Livestock Restriction, Other - See Remarks
- HOA
- Yes
- HOA Dues
- $75
- Acreage Features
- Cul-De-Sac, Level, Sloped, Views, Wooded
- Appliances
- Convection Oven, Dishwasher, Disposal, ENERGY STAR Qualified Refrigerator, Exhaust Hood, Filtration System, Gas Cooktop, Gas Water Heater, Microwave, Tankless Water Heater, Wall Oven, Washer/Dryer, Water Softener
- Exterior Finish
- Fiber Cement, Hard Stucco, Stone
- Sewer/Septic
- Septic Installed
- Interior Features
- Breakfast Bar, Built-in Features, Entrance Foyer, Kitchen Island, Open Floorplan, Split Bedroom, Walk-In Closet(s), Walk-In Pantry
- Heating
- Forced Air, Heat Pump, Natural Gas
- Cooling
- Ceiling Fan(s), Heat Pump
- Roof
- Shingle
Mortgage Calculator
Listing courtesy of Allen Tate/Beverly-Hanks Asheville-North. chris.purser@allentate.com
Selling Office: Keller Williams Elite Realty.“The data relating to real estate on this website derive in part from the Internet Data Exchange program. Brokers make an effort to deliver accurate information, but buyers should independently verify any information on which they will rely in a transaction. All properties are subject to prior sale, change or withdrawal. Neither Real Estate Company nor any listing broker shall be responsible for any typographical errors, misinformation, or misprints, and they shall be held totally harmless from any damages arising from reliance upon this data. This data is provided exclusively for consumers’ personal, non-commercial use and may not be used for any purpose other than to identify prospective properties they may be interested in purchasing. © 2026 Carolina Multiple Listing Services, Inc.”