Share this with your friends


(828) 347-9055
Real Estate Company
224 Virginia Road, Montreat, NC 28757
- $615,000
- 4
- BD
- 3
- BA
- 1,512
- SqFt




- Sold Price
- $615,000
- List Price
- $645,000
- Status
- CLOSED
- MLS#
- 4155699
- Bedrooms
- 4
- Bathrooms
- 3
- Full Baths
- 3
- Living Area
- 1,512
- Parcel Size
- 0.27
- Style
- Cottage
- Year Built
- 1926
- Days on Market
- 52
Property Description
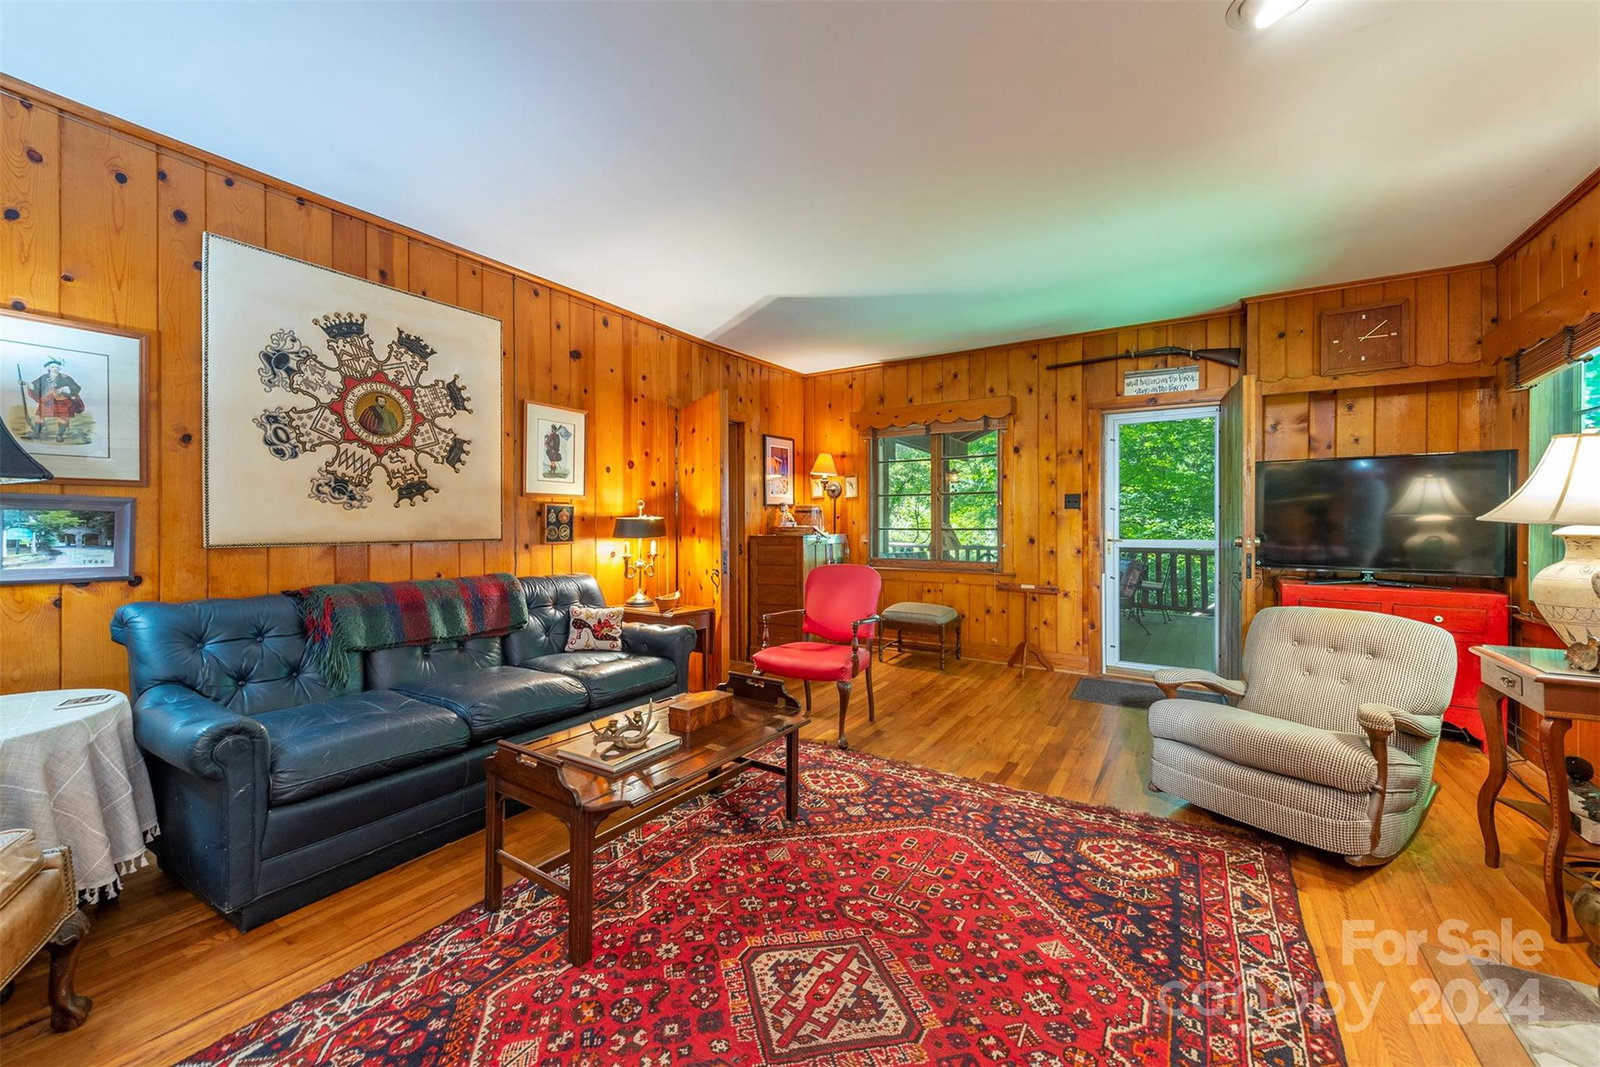
This 1926 Montreat cottage is captivating. Main level has the warmth of pine paneling and oak flooring with the original large casement windows. Central to the living/dining area is the classic quartz stone fireplace with a marble hearth. 2BR and 2BA are also on this main level. Stepping onto the back porch is like stepping into the forrest, surrounded by trees and nature. This wonderful covered porch is flanked by two open decks. One is large for entertaining and the other one is smaller for grilling or chilling. Covered porch steps lead to the downstairs guest area which has 2BR and a full bath. This home is surrounded by stone walls and walkways and an outdoor grill/fireplace. Reasonably sloped driveway is concrete and leads directly in to the main level. In 1940 a garage with a lower apartment was built. 6' 3" ceilings in lower level and it has had an operable .5 bath in the past. Garage has housed a light vehicle for the past many years. Furnace needs replacing. See Agent Remarks.
Additional Information
- County
- Buncombe
- Subdivision
- Mountain Retreat
- Restrictions
- No Representation
- Acreage Features
- Wooded
- Appliances
- Dishwasher, Electric Range, Electric Water Heater, Exhaust Hood, Refrigerator, Washer/Dryer
- Exterior Finish
- Asbestos
- Basement Description
- Yes
- Sewer/Septic
- Public Sewer
- Interior Features
- Walk-In Closet(s)
- Heating
- Central, Forced Air, Oil
- Cooling
- None
- Roof
- Shingle
Mortgage Calculator
Listing courtesy of Matt Ashley Real Estate LLC. Matt@MAshleyRealEstate.com
Selling Office: Matt Ashley Real Estate LLC.“The data relating to real estate on this website derive in part from the Internet Data Exchange program. Brokers make an effort to deliver accurate information, but buyers should independently verify any information on which they will rely in a transaction. All properties are subject to prior sale, change or withdrawal. Neither Real Estate Company nor any listing broker shall be responsible for any typographical errors, misinformation, or misprints, and they shall be held totally harmless from any damages arising from reliance upon this data. This data is provided exclusively for consumers’ personal, non-commercial use and may not be used for any purpose other than to identify prospective properties they may be interested in purchasing. © 2026 Carolina Multiple Listing Services, Inc.”