Share this with your friends


(828) 347-9055
Real Estate Company
100 Tiger Paw Lane, Sapphire, NC 28774
- $1,250,000
- 4
- BD
- 4
- BA
- 3,521
- SqFt


- Sold Price
- $1,250,000
- List Price
- $1,299,000
- Status
- CLOSED
- MLS#
- 4155572
- Bedrooms
- 4
- Bathrooms
- 4
- Full Baths
- 3
- Half Baths
- 1
- Living Area
- 3,521
- Parcel Size
- 1.27
- Style
- Cottage, Traditional
- Year Built
- 2023
- Days on Market
- 369
Property Description
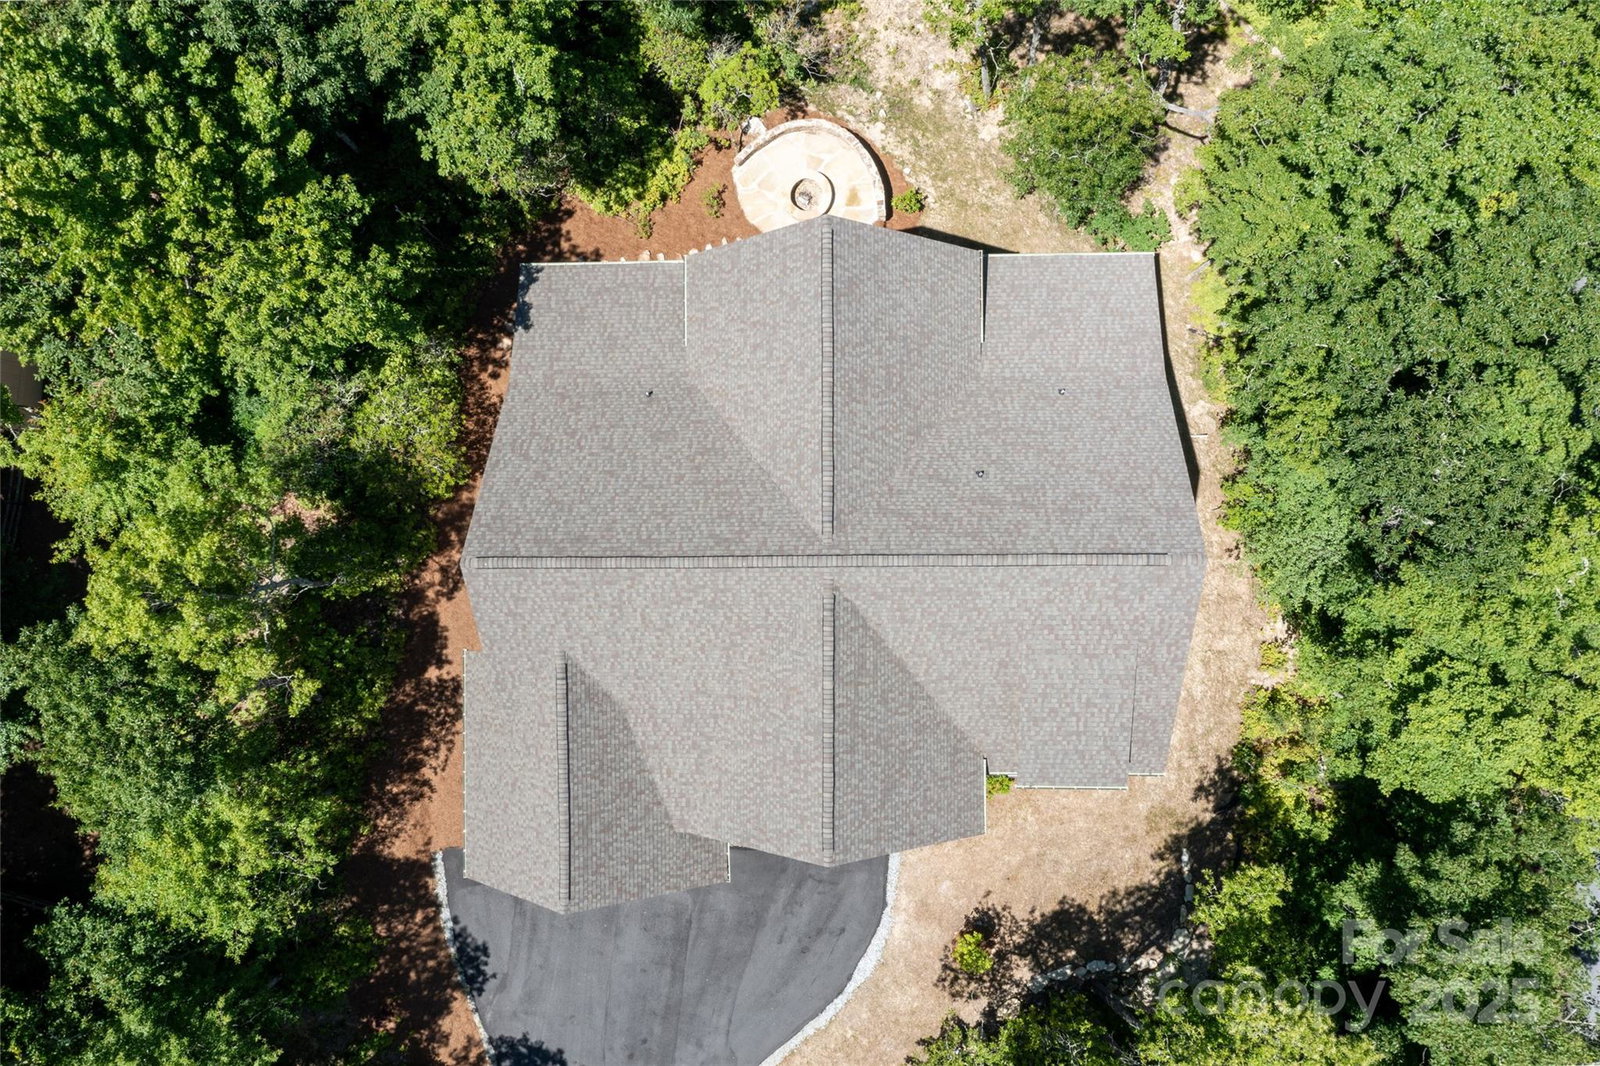
Welcome to The Crest! An intimate mountain community in the heart of Sapphire Valley. The home features four bedrooms and three-and-a-half baths. The upper level features a full bath with two bedrooms, each having large custom-designed walk-in closets. The open floor plan on the main is ideal for entertaining. A massive floor-to-ceiling stack stone, propane-equipped fireplace provides the mountain feel everyone is looking for. Three sets of French doors allow loads of natural light and open to the spacious back decks. The roomy main floor primary bedroom and bath offer large custom designed walk-in closets. There’s a large laundry room with a laundry sink and plenty of storage cabinetry. Plus, the house is strategically placed on the lot to take advantage of the view and gives plenty of room for the fabulous backyard firepit. Close to shopping and includes all the nearby Sapphire Valley amenities.
Additional Information
- County
- Jackson
- Subdivision
- The Crest
- Restrictions
- Architectural Review, Deed, Manufactured Home Not Allowed
- HOA
- Yes
- HOA Dues
- $1,950
- Acreage Features
- Cleared, Level, Rolling Slope
- Appliances
- Dishwasher, Disposal, Exhaust Hood, Gas Oven, Gas Range, Microwave, Refrigerator, Tankless Water Heater, Wall Oven, Washer/Dryer
- Exterior Finish
- Wood
- Sewer/Septic
- Septic Installed
- Interior Features
- Breakfast Bar, Built-in Features, Kitchen Island, Walk-In Closet(s)
- Exterior Features
- Fire Pit
- Heating
- Central, Electric, Heat Pump, Zoned
- Cooling
- Central Air, Electric, Heat Pump, Zoned
- Roof
- Shingle
Mortgage Calculator
Listing courtesy of Landmark Realty Group. marsha@landmarkrg.com
Selling Office: Canopy Administration.“The data relating to real estate on this website derive in part from the Internet Data Exchange program. Brokers make an effort to deliver accurate information, but buyers should independently verify any information on which they will rely in a transaction. All properties are subject to prior sale, change or withdrawal. Neither Real Estate Company nor any listing broker shall be responsible for any typographical errors, misinformation, or misprints, and they shall be held totally harmless from any damages arising from reliance upon this data. This data is provided exclusively for consumers’ personal, non-commercial use and may not be used for any purpose other than to identify prospective properties they may be interested in purchasing. © 2026 Carolina Multiple Listing Services, Inc.”