202 Deer Trail, Lake Lure, NC 28746
- $999,000
- 3
- BD
- 4
- BA
- 2,647
- SqFt




- Sold Price
- $999,000
- List Price
- $1,200,000
- Status
- CLOSED
- MLS#
- 4154142
- Bedrooms
- 3
- Bathrooms
- 4
- Full Baths
- 3
- Half Baths
- 1
- Living Area
- 2,647
- Parcel Size
- 0.48
- Style
- Cabin
- Year Built
- 2018
- Days on Market
- 36
Property Description
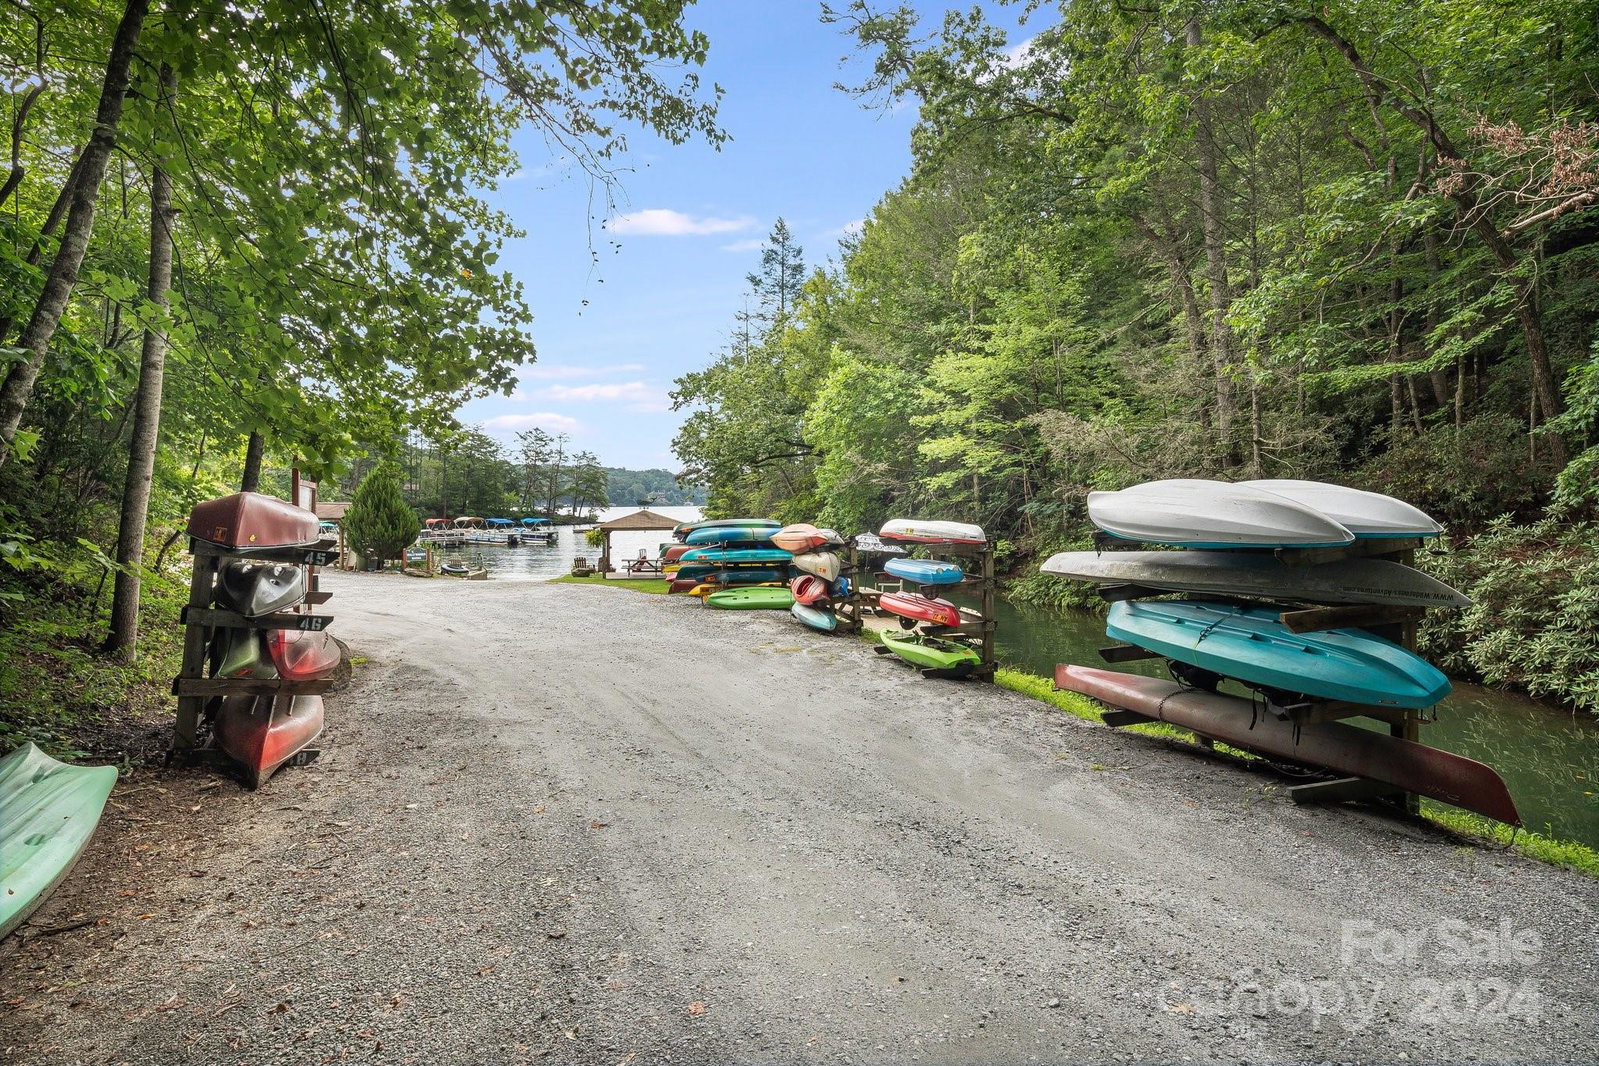
Nestled in a Gated Community in beautiful Lake Lure, this Modern Log Cabin sits on a Private Cul-de-sac and boasts amazing Long Range Views of the Blue Ridge Mountains and majestic Chimney Rock! Enjoy the Pristine Sunsets from your Screened or Open Decks, or from the Floor to Ceiling Windows while Cozy by the Gas Fireplace—Inside or Out! This home is Built to Impress: Well Designed and Well Maintained! All while allowing Single Level Living: Gorgeous Kitchen with built-in Coffee/Tea Nook, 2-car garage, Laundry, and Primary Bedroom with En Suite. Two bedrooms upstairs, one that can be an En Suite Guest area. Plus a Lower Level including Add'l Bath and Bonus Space! Lots of Storage throughout. Accessible Roads. And the amenities!! Community Features include: Private Beach Access, Dock Launch for small watercraft, opt. Boat Dock for additional fee, Huge Meeting Space featuring Sports Court, Picnic Tables, Hiking Trails, Real Waterfall, and More! Get this one before it’s too late!!
Additional Information
- County
- Rutherford
- Subdivision
- Lake Lure Village Resort
- Restrictions
- Architectural Review, Building, Deed, Height, Livestock Restriction, Manufactured Home Not Allowed, Modular Allowed, Short Term Rental Allowed, Square Feet
- HOA
- Yes
- HOA Dues
- $1,117
- Acreage Features
- Cleared, Cul-De-Sac, Sloped, Wooded, Views
- Appliances
- Dishwasher, Dryer, ENERGY STAR Qualified Light Fixtures, Exhaust Hood, Gas Range, Microwave, Plumbed For Ice Maker, Refrigerator, Warming Drawer, Washer, Washer/Dryer, Other
- Exterior Finish
- Log, Wood, Other - See Remarks
- Basement Description
- Yes
- Sewer/Septic
- Septic Installed
- Interior Features
- Attic Other, Built-in Features, Cable Prewire, Entrance Foyer, Kitchen Island, Open Floorplan, Pantry, Storage, Walk-In Closet(s), Other - See Remarks
- Heating
- Central, Electric, ENERGY STAR Qualified Equipment, Forced Air, Heat Pump, Zoned
- Cooling
- Ceiling Fan(s), Dual, Electric, ENERGY STAR Qualified Equipment, Heat Pump, Zoned, Other - See Remarks
- Roof
- Metal
Mortgage Calculator
Listing courtesy of EXP Realty LLC Asheville. laurauherkarealtor@gmail.com
Selling Office: Allen Tate/Beverly-Hanks Hendersonville.“The data relating to real estate on this website derive in part from the Internet Data Exchange program. Brokers make an effort to deliver accurate information, but buyers should independently verify any information on which they will rely in a transaction. All properties are subject to prior sale, change or withdrawal. Neither Real Estate Company nor any listing broker shall be responsible for any typographical errors, misinformation, or misprints, and they shall be held totally harmless from any damages arising from reliance upon this data. This data is provided exclusively for consumers’ personal, non-commercial use and may not be used for any purpose other than to identify prospective properties they may be interested in purchasing. © 2026 Carolina Multiple Listing Services, Inc.”