276 Creekview Road, Hendersonville, NC 28792
- $378,870
- 3
- BD
- 3
- BA
- 1,774
- SqFt




- Sold Price
- $378,870
- List Price
- $387,345
Property Description
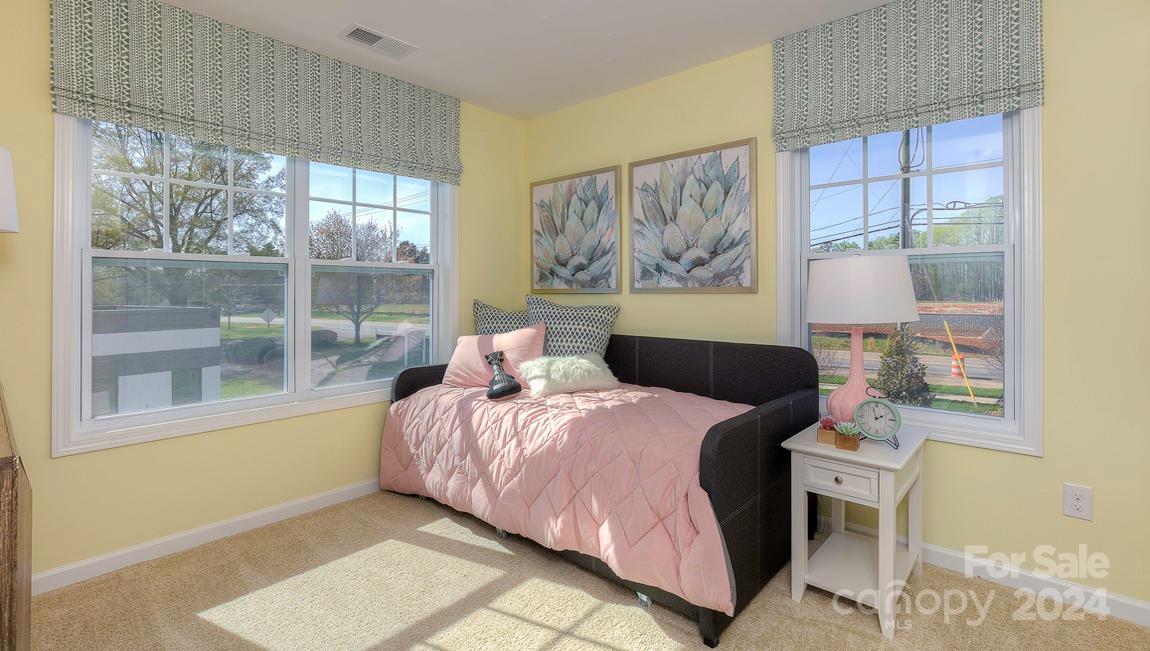
Open concept end unit defines the Carson floor plan w/ extra windows on both floors, 12'X9' den downstairs, & 9'X9' loft upstairs as a bonus. 9' ceilings throughout the downstairs. 36" Cabinets w/ granite counters, stainless steel appliances & spacious pantry for storage solutions. Sink in kitchen island with seating for casual dining.The dining area has glass doors to the patio. Laminate wood flooring is included downstairs while the upstairs features carpet & tile floors in baths & laundry closet. The primary bedroom has enormous walkin closet. Owners bath has tile on shower walls, glass door, raised height vanities w/ under-mount sinks & granite tops, & elongated toilet. Bedroom #2 and Bedroom #3 share bath #2. Laundry closet nearby. Includes Builder's 10-year limited warranty. Buyer incentives available w/ preferred lender!
Mortgage Calculator
Listing courtesy of DR Horton Inc. ddskillman@drhorton.com
Selling Office: Walnut Cove Realty/Allen Tate/Beverly-Hanks.“The data relating to real estate on this website derive in part from the Internet Data Exchange program. Brokers make an effort to deliver accurate information, but buyers should independently verify any information on which they will rely in a transaction. All properties are subject to prior sale, change or withdrawal. Neither Real Estate Company nor any listing broker shall be responsible for any typographical errors, misinformation, or misprints, and they shall be held totally harmless from any damages arising from reliance upon this data. This data is provided exclusively for consumers’ personal, non-commercial use and may not be used for any purpose other than to identify prospective properties they may be interested in purchasing. © 2026 Carolina Multiple Listing Services, Inc.”