Share this with your friends


(828) 347-9055
Real Estate Company
26 Lyndon Circle, Arden, NC 28704
- $617,500
- 4
- BD
- 3
- BA
- 2,464
- SqFt




- Sold Price
- $617,500
- List Price
- $639,900
- Status
- CLOSED
- MLS#
- 4149885
- Bedrooms
- 4
- Bathrooms
- 3
- Full Baths
- 3
- Living Area
- 2,464
- Parcel Size
- 0.16
- Style
- Arts and Crafts
- Year Built
- 2020
- Days on Market
- 56
Property Description
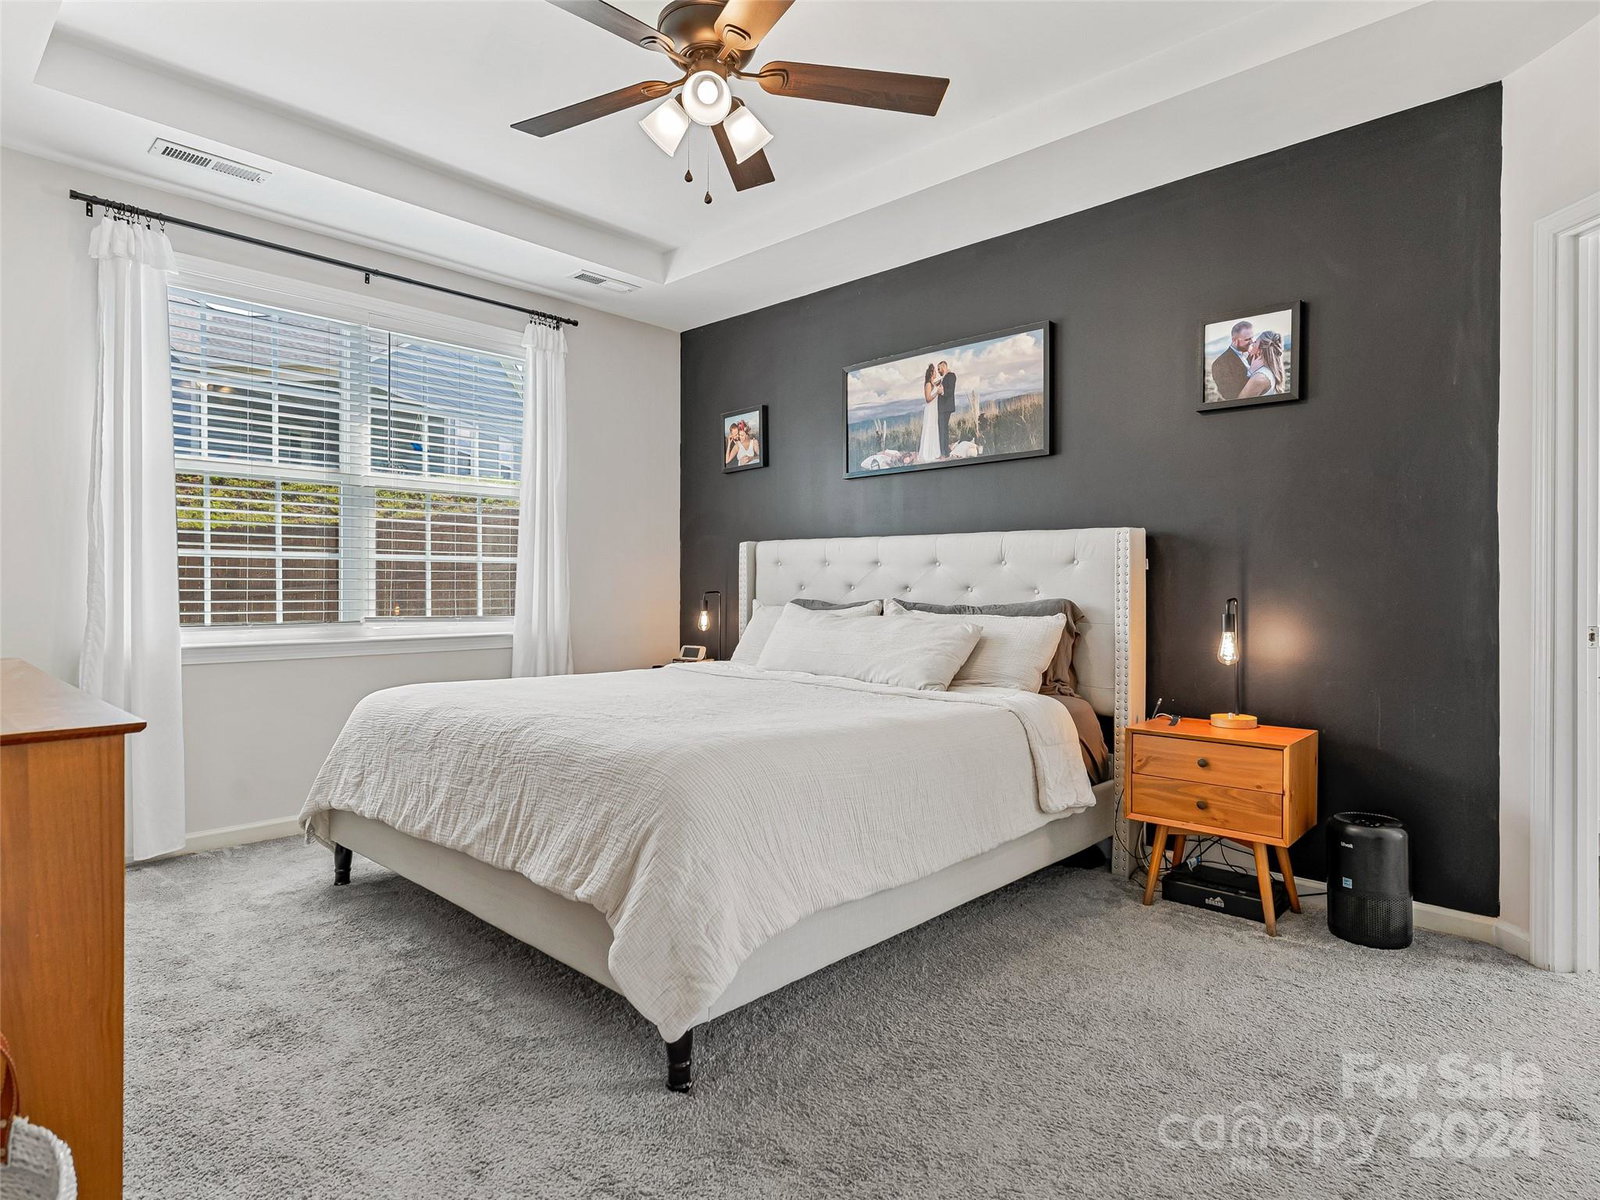
Craftsman Cream Puff in wonderful South Asheville Neighborhood! So many upgrades and beautifully decorated, ready to move right in! Fully fenced back yard for your fur-babies, family and friends, adorned with hanging lights, 10x12 Patio and new wood light posts! Primary bedroom on main level boasts trey ceiling, walk in closet w/new custom shelving, spacious en-suite with garden tub, walk-in shower & new shower fixtures. Enjoy 9' ceilings throughout with coffered ceilings in dining area and luxury vinyl plank floors leading into the light bright open kitchen, convenient laundry and mudroom. Bonus space upstairs perfect for home office or playroom! The garage has been outfitted w/ an insulated extra door, insulated walls and ceiling, carpet Tiles & Mini-split heating and cooling! The oversized driveway has a 3rd concrete parking slip, Wooden Playset in backyard and trampoline can convey!
Additional Information
- County
- Buncombe
- Subdivision
- Hyde Park
- Restrictions
- Architectural Review
- HOA
- Yes
- HOA Dues
- $425
- Acreage Features
- Level, Views
- Appliances
- Dishwasher, Disposal, Electric Oven, Electric Range, Electric Water Heater, Exhaust Fan, Exhaust Hood, Gas Water Heater, Microwave, Oven, Plumbed For Ice Maker, Refrigerator, Self Cleaning Oven
- Exterior Finish
- Hardboard Siding
- Sewer/Septic
- Public Sewer
- Interior Features
- Attic Walk In, Garden Tub, Open Floorplan, Pantry, Storage, Walk-In Closet(s)
- Heating
- Central, Ductless, Electric, Heat Pump, Natural Gas
- Cooling
- Ceiling Fan(s), Central Air, Ductless, Heat Pump
- Roof
- Shingle
How much is your home worth?
...get instant property value now!
Mortgage Calculator
Listing courtesy of Allen Tate/Beverly-Hanks Asheville-Biltmore Park. christina.gallegos@allentate.com
Selling Office: Corcoran HM Properties.“The data relating to real estate on this website derive in part from the Internet Data Exchange program. Brokers make an effort to deliver accurate information, but buyers should independently verify any information on which they will rely in a transaction. All properties are subject to prior sale, change or withdrawal. Neither Real Estate Company nor any listing broker shall be responsible for any typographical errors, misinformation, or misprints, and they shall be held totally harmless from any damages arising from reliance upon this data. This data is provided exclusively for consumers’ personal, non-commercial use and may not be used for any purpose other than to identify prospective properties they may be interested in purchasing. © 2026 Carolina Multiple Listing Services, Inc.”