Share this with your friends


(828) 347-9055
Real Estate Company
9 Marne Road, Asheville, NC 28803
- $808,000
- 3
- BD
- 4
- BA
- 1,848
- SqFt






- Sold Price
- $808,000
- List Price
- $825,000
- Status
- CLOSED
- MLS#
- 4147497
- Bedrooms
- 3
- Bathrooms
- 4
- Full Baths
- 2
- Half Baths
- 2
- Living Area
- 1,848
- Parcel Size
- 0.25
- Style
- Cottage, Tudor
- Year Built
- 1929
- Days on Market
- 55
Property Description
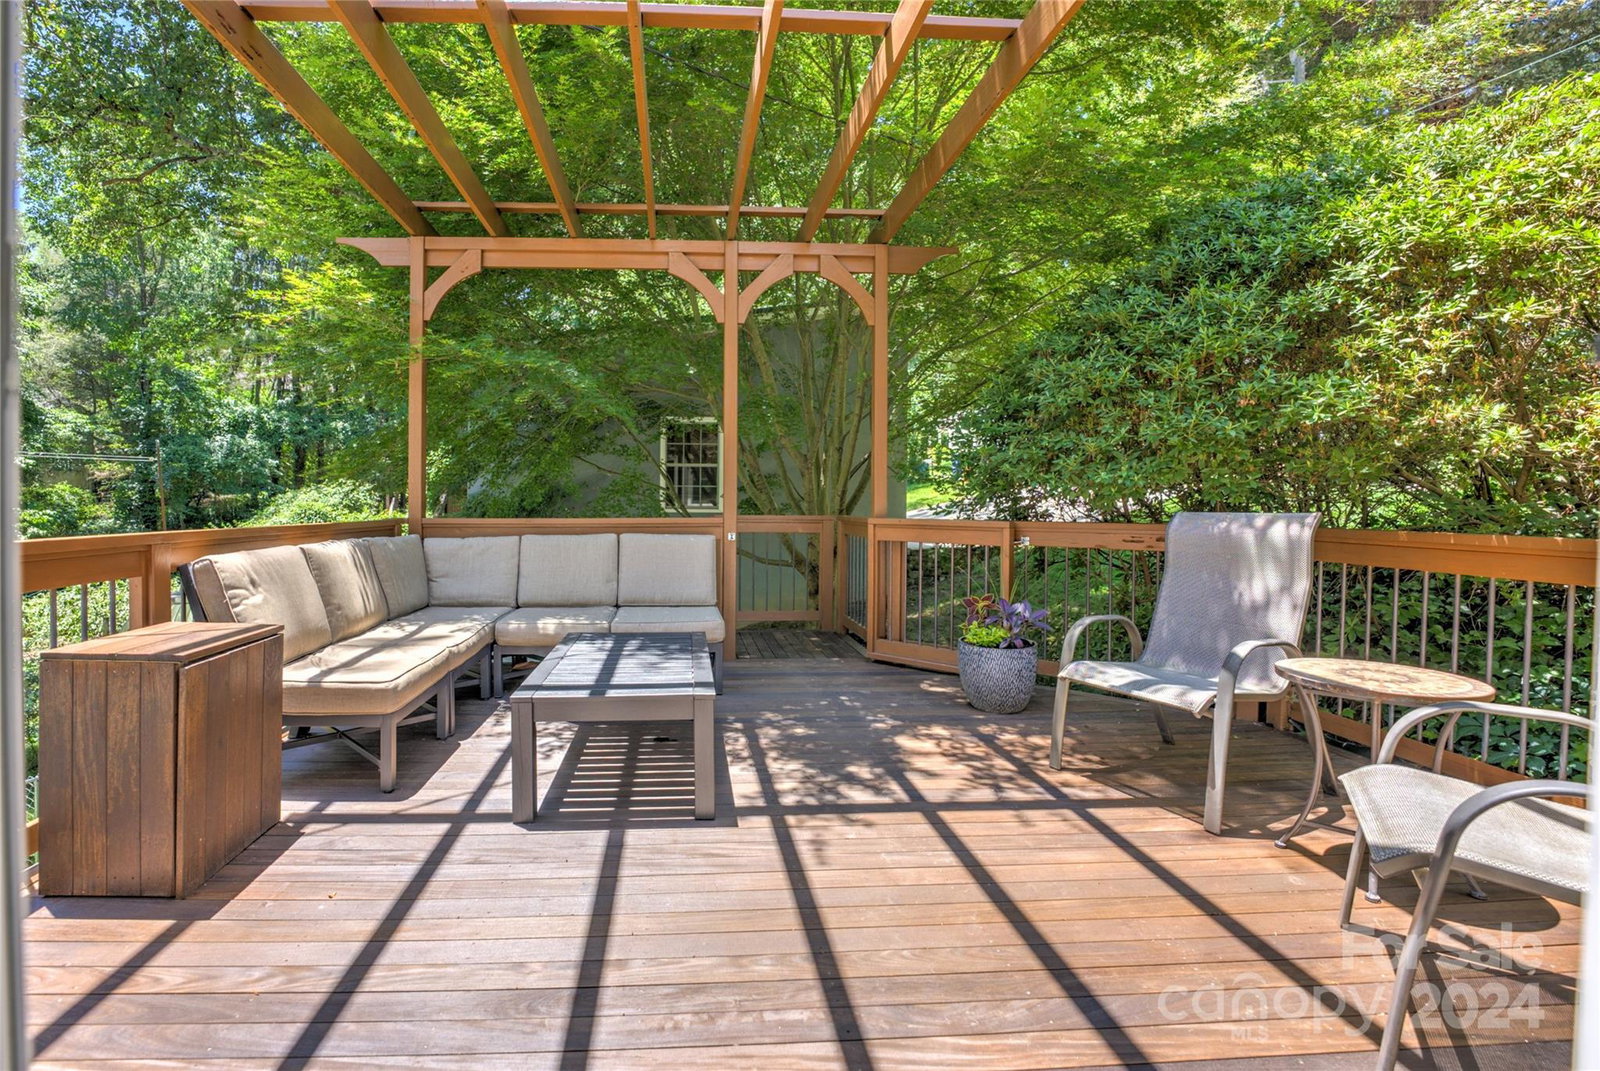
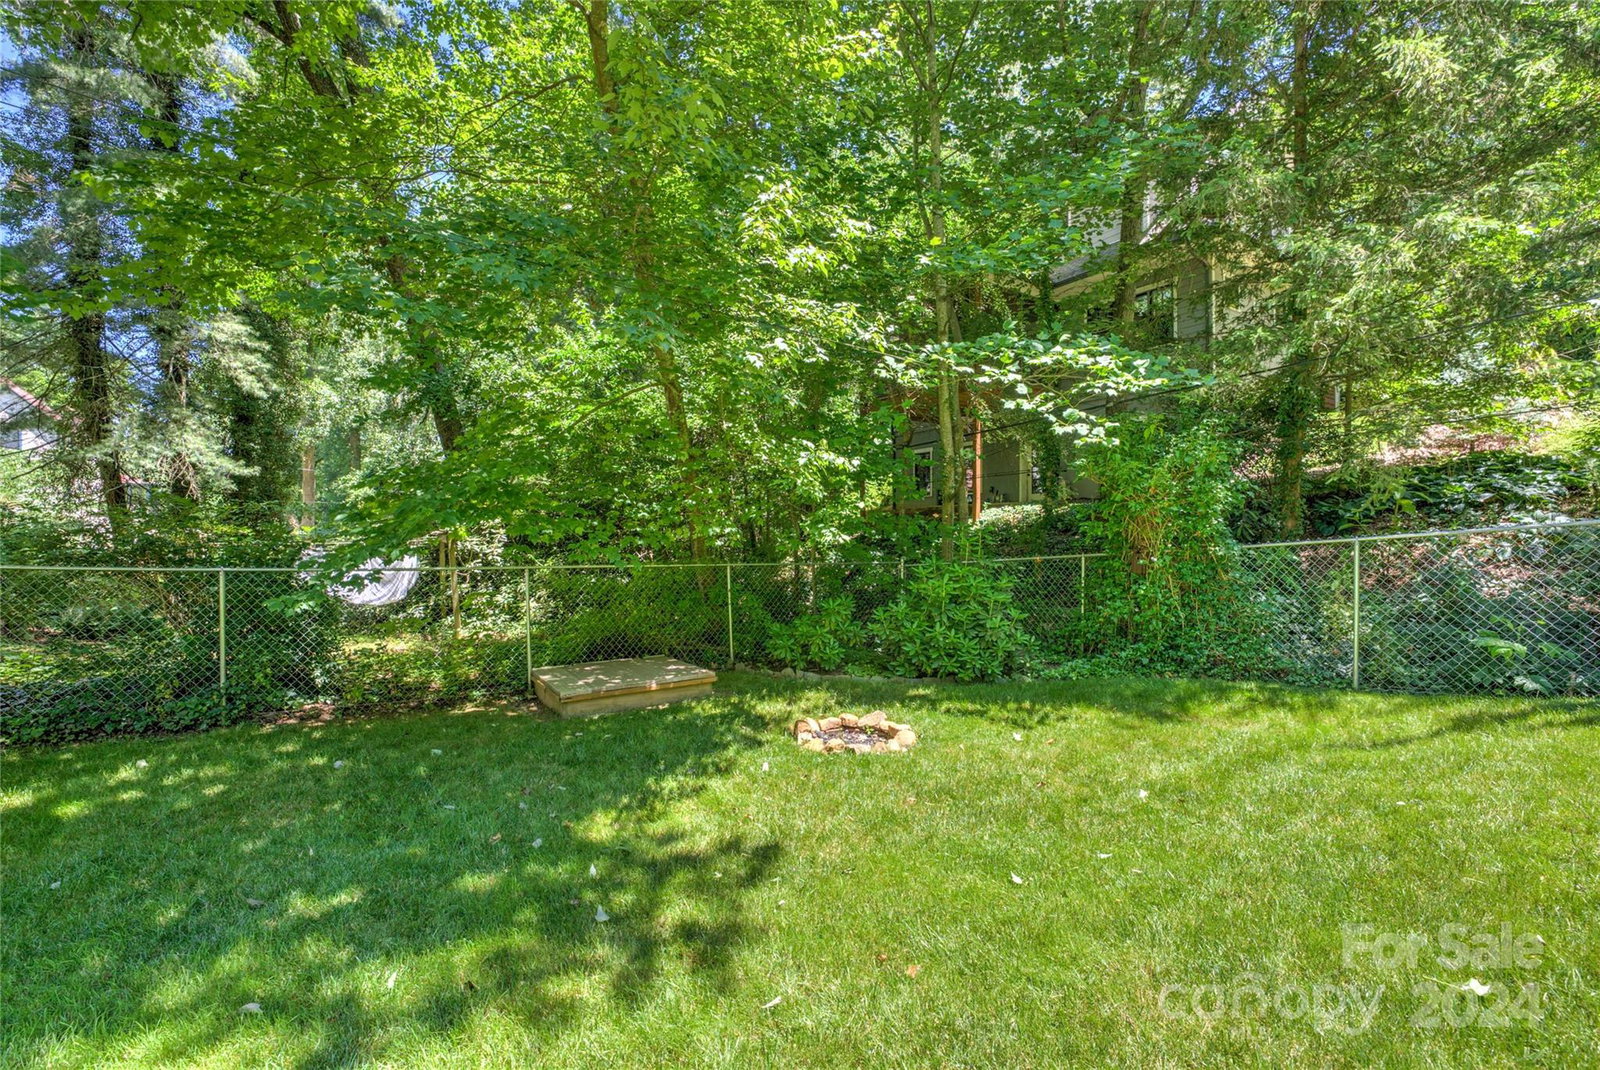
Experience the essence of Kenilworth in this bright, two-story Tudor cottage featuring a wood-burning fireplace, large windows, hardwood floors, & charming period details. Inside, the flowing floorplan connects the living room which opens to the formal dining room, kitchen, & side patio with IPE decking (hassle-free) and a pergola. The cozy kitchen offers plenty of cabinets and access to a light-filled sitting room and large rear patio. Upstairs, you'll find three bedrooms, including the main bedroom suite with multiple closets as well as a full bath. The basement features 640 sq ft of finished bonus space room (not included in overall sq ft footage), as well as a rear-garage with space for additional storage, and workshop with a half bath. Enjoy outdoor living with multiple patios and a spacious, flat, grassy, fenced backyard. Newer detached 2-car garage (2013) & roof (2021). Located just minutes from downtown Asheville, you'll have easy access to the city's vibrant attractions.
Additional Information
- County
- Buncombe
- Subdivision
- Kenilworth
- Acreage Features
- Green Area, Level, Wooded
- Appliances
- Dishwasher, Gas Cooktop, Refrigerator
- Exterior Finish
- Hard Stucco, Stone
- Basement Description
- Yes
- Sewer/Septic
- Public Sewer
- Interior Features
- Attic Stairs Pulldown, Storage
- Exterior Features
- In-Ground Irrigation
- Heating
- Radiant, Steam
- Cooling
- Attic Fan, Ceiling Fan(s), Window Unit(s)
- Roof
- Shingle
How much is your home worth?
...get instant property value now!
Mortgage Calculator
Listing courtesy of Keller Williams Professionals. chris@revelrec.com
Selling Office: Looking Glass Realty AVL LLC.“The data relating to real estate on this website derive in part from the Internet Data Exchange program. Brokers make an effort to deliver accurate information, but buyers should independently verify any information on which they will rely in a transaction. All properties are subject to prior sale, change or withdrawal. Neither Real Estate Company nor any listing broker shall be responsible for any typographical errors, misinformation, or misprints, and they shall be held totally harmless from any damages arising from reliance upon this data. This data is provided exclusively for consumers’ personal, non-commercial use and may not be used for any purpose other than to identify prospective properties they may be interested in purchasing. © 2026 Carolina Multiple Listing Services, Inc.”