606 Vista Falls Road, Mills River, NC 28759
- $845,000
- 4
- BD
- 3
- BA
- 2,975
- SqFt




- Sold Price
- $845,000
- List Price
- $875,000
- Status
- CLOSED
- MLS#
- 4147008
- Bedrooms
- 4
- Bathrooms
- 3
- Full Baths
- 3
- Living Area
- 2,975
- Parcel Size
- 0.30000000000000004
- Style
- Arts and Crafts
- Year Built
- 2001
- Days on Market
- 57
Property Description
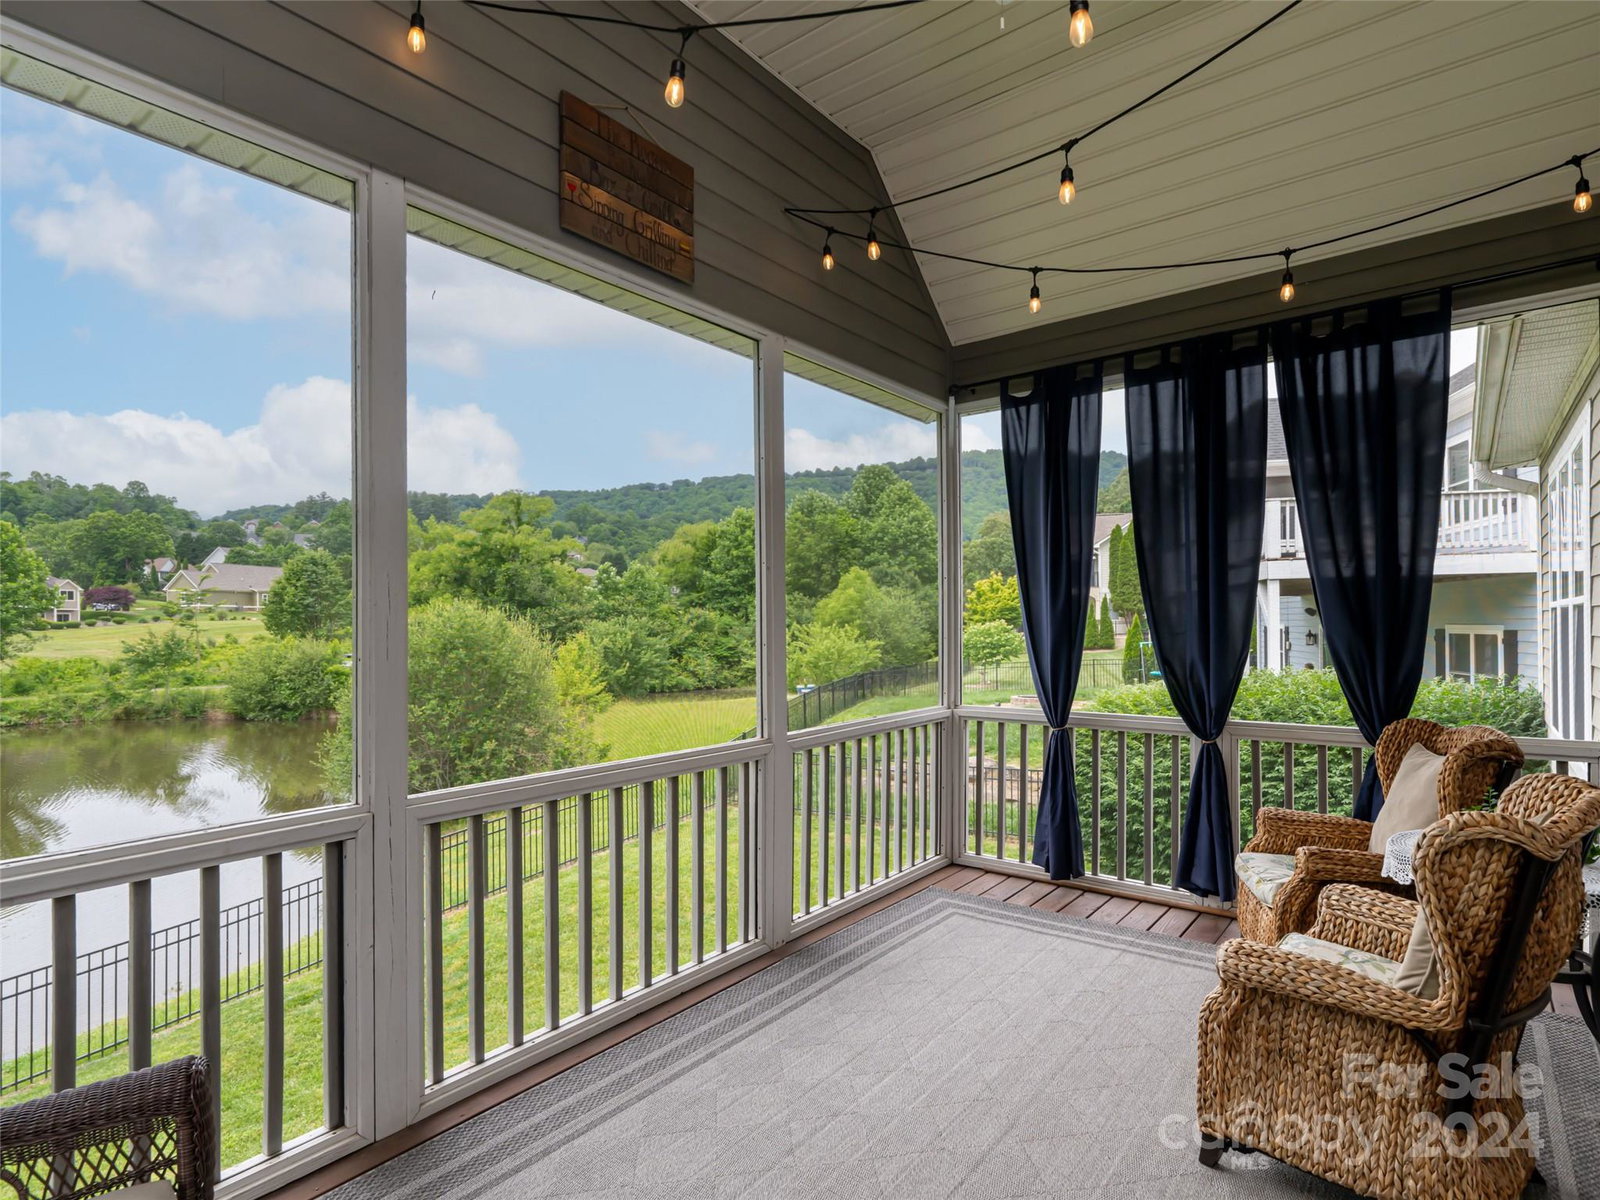
Imagine the fun and convenience of having the club, pub, golf course, tennis courts and pool, almost out your back door. You'll love coming home whether you are inside or out. Start the day on the screened-in back porch, and later BBQ on the lower patio while your little one plays in the fenced backyard. Or cozy up on a winter's eve next to the stacked stone fireplace in the great room. The chef in the family will delight in the remodeled kitchen offering a breakfast bar, stainless steel appliances and granite countertops. With three bedrooms on the main floor, this home offers flexible spaces for both work and play. On the lower level, the family room is a great place to watch TV and the extra bedroom and bath provide a private getaway for guests and family members. Don't forget all that storage and the workshop on the lower level as well. Situated off a gentle private road with easy access to the main gate, it's a quick drive to shopping, dining, and entertainment in Asheville, NC
Additional Information
- County
- Buncombe
- Subdivision
- High Vista Falls
- Restrictions
- Architectural Review, Building, Height, Livestock Restriction, Manufactured Home Not Allowed, Modular Not Allowed, Subdivision
- HOA
- Yes
- HOA Dues
- $281
- Acreage Features
- Level, Pond(s), Sloped, Views, Waterfront
- Appliances
- Dishwasher, Disposal, Dryer, Exhaust Hood, Gas Range, Microwave, Refrigerator, Tankless Water Heater, Washer, Washer/Dryer
- Exterior Finish
- Fiber Cement, Stone
- Basement Description
- Yes
- Sewer/Septic
- County Sewer
- Interior Features
- Breakfast Bar, Built-in Features, Cable Prewire, Drop Zone, Entrance Foyer, Garden Tub, Kitchen Island, Open Floorplan, Pantry, Split Bedroom, Storage, Walk-In Closet(s)
- Heating
- Central, Electric, Forced Air, Heat Pump, Natural Gas, Sealed Combustion Fireplace, Zoned
- Cooling
- Ceiling Fan(s), Central Air, Electric, Heat Pump, Zoned
- Roof
- Shingle
Mortgage Calculator
Listing courtesy of Allen Tate/Beverly-Hanks Asheville-North. karen.woodard@allentate.com
Selling Office: Preferred Properties.“The data relating to real estate on this website derive in part from the Internet Data Exchange program. Brokers make an effort to deliver accurate information, but buyers should independently verify any information on which they will rely in a transaction. All properties are subject to prior sale, change or withdrawal. Neither Real Estate Company nor any listing broker shall be responsible for any typographical errors, misinformation, or misprints, and they shall be held totally harmless from any damages arising from reliance upon this data. This data is provided exclusively for consumers’ personal, non-commercial use and may not be used for any purpose other than to identify prospective properties they may be interested in purchasing. © 2026 Carolina Multiple Listing Services, Inc.”