19 Winter Lane, Clyde, NC 28721
- $460,000
- 2
- BD
- 2
- BA
- 1,483
- SqFt






- Sold Price
- $460,000
- List Price
- $475,000
- Status
- CLOSED
- MLS#
- 4146788
- Bedrooms
- 2
- Bathrooms
- 2
- Full Baths
- 2
- Living Area
- 1,483
- Parcel Size
- 1.6800000000000002
- Style
- Bungalow, Circular, Cottage
- Year Built
- 1996
- Days on Market
- 50
Property Description
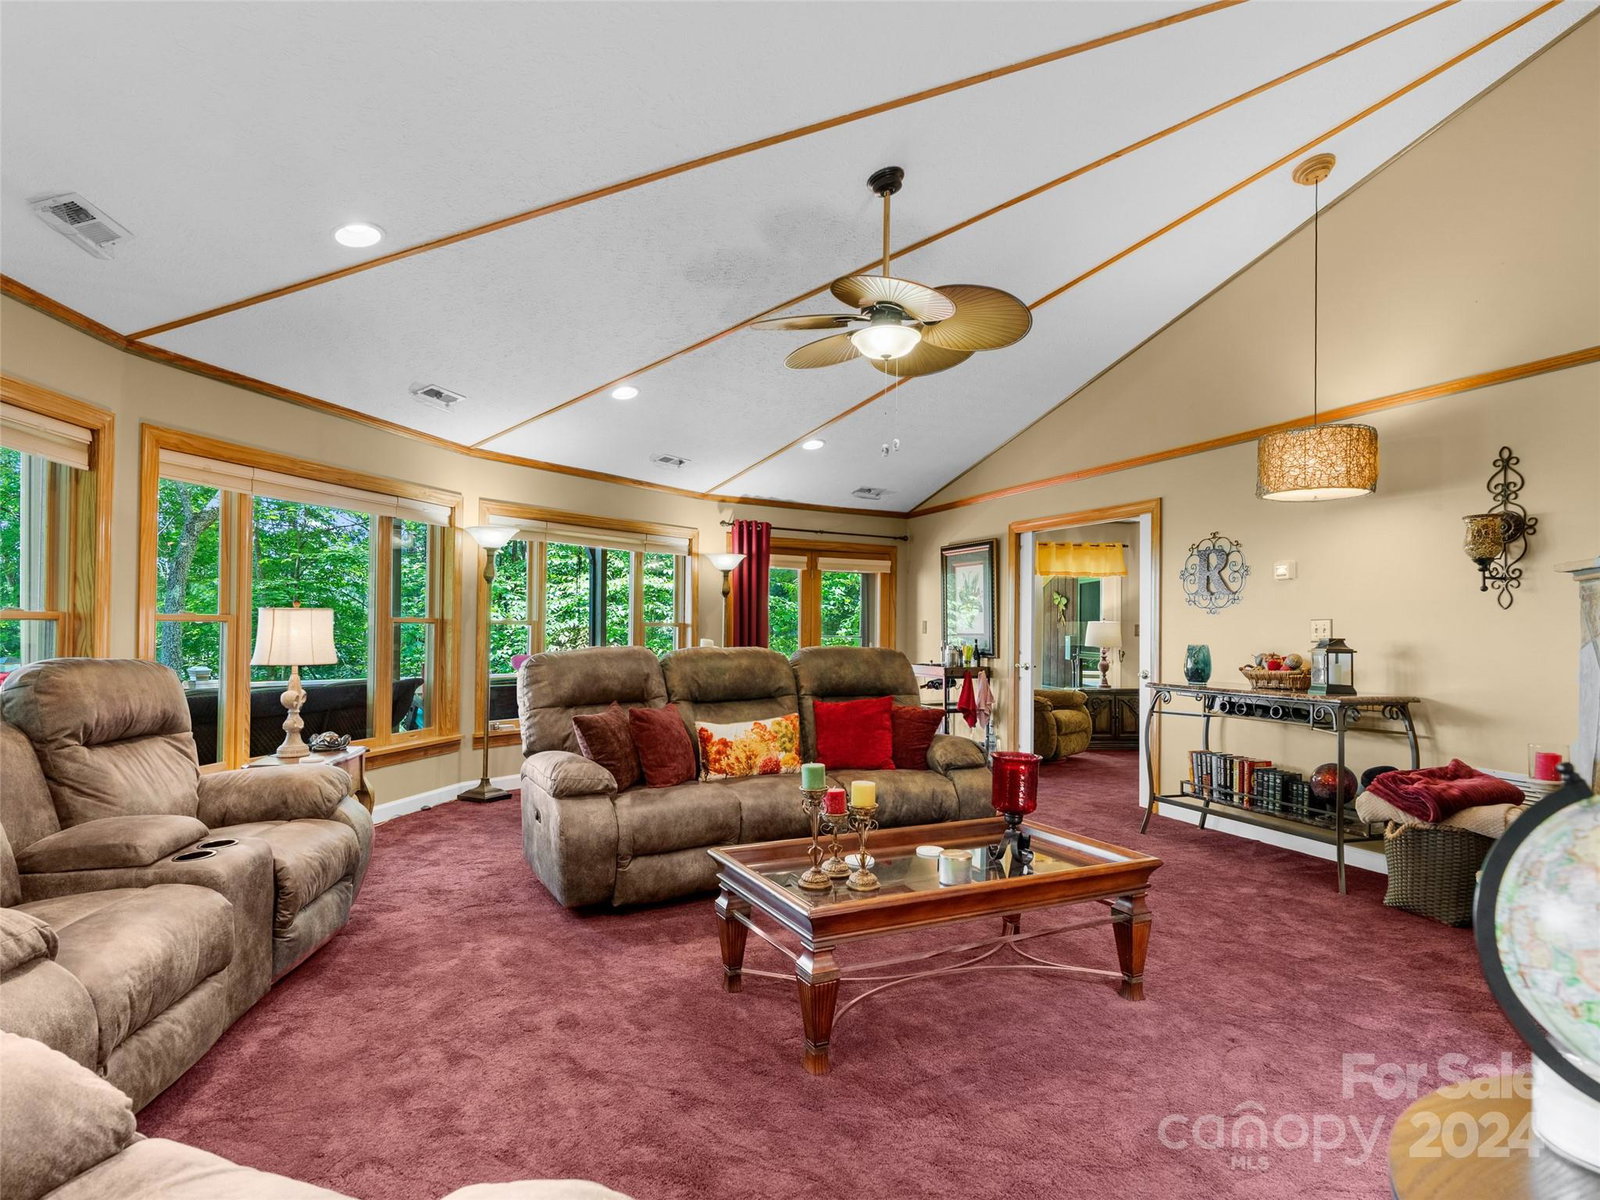
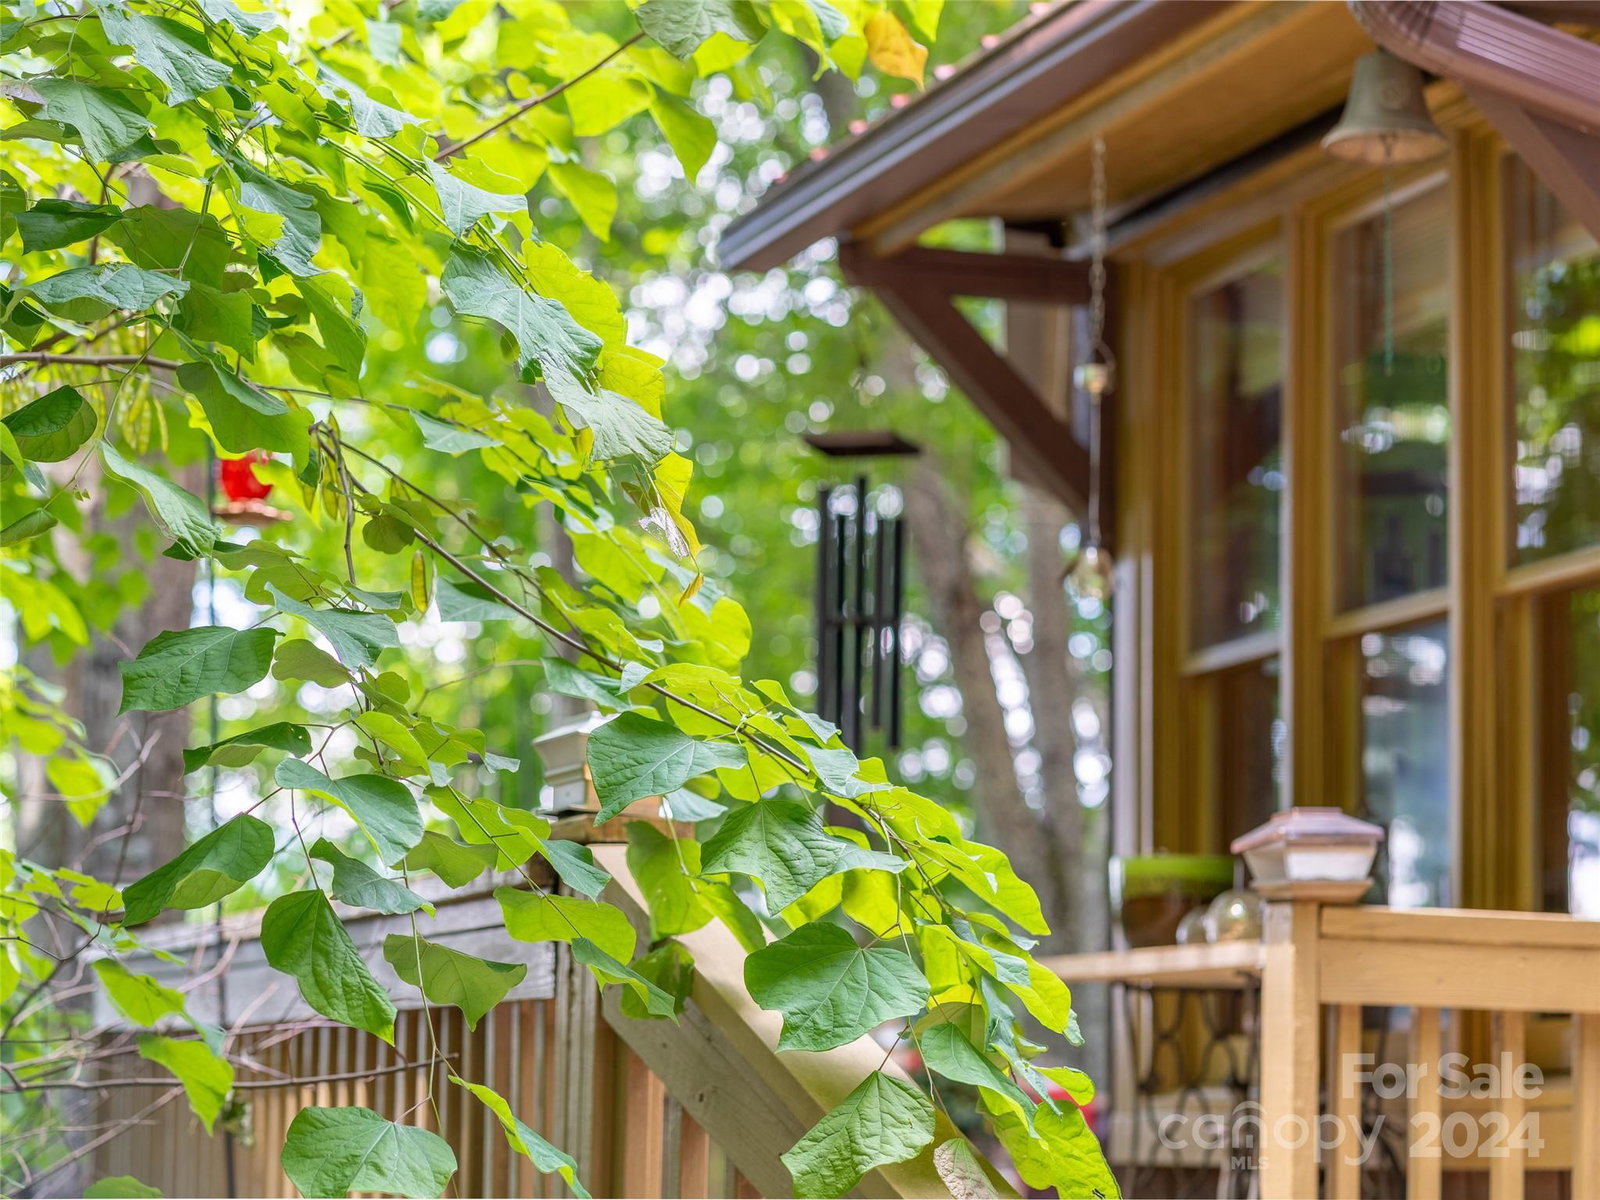
This 2 BD, 2 BA Deltec home is like living in a treehouse! Amazing long-range mountain views, whether out on the wrap-around deck or inside looking out the generous windows. Perfect for the full-time resident or as an attractive STR. The beautiful red metal roof has a lifetime warranty. The Chef's Kitchen is amply outfitted and generously supplied with plenty of storage, lovely quartz counters, and a cozy breakfast nook. The great room looks out on the mountain view and is anchored by a large stone fireplace with variable-function, remote-controlled propane logs for extra comfort on cool evenings or winter days. The primary bedroom has a large walk-in closet and a generous ensuite bathroom. Extras include a generator with TeleLink, a bonus room (currently a third bedroom), and all furniture, linens, dishware, and household goods. Everything is ready to start renting immediately! Conveniently located north of I-40, between Asheville and Waynesville.
Additional Information
- County
- Haywood
- Subdivision
- The Forest
- Restrictions
- No Representation
- HOA
- Yes
- HOA Dues
- $250
- Acreage Features
- Sloped, Wooded, Views
- Appliances
- Bar Fridge, Convection Oven, Dishwasher, Disposal, Dryer, Electric Cooktop, Electric Oven, Electric Water Heater, ENERGY STAR Qualified Washer, ENERGY STAR Qualified Dishwasher, ENERGY STAR Qualified Dryer, ENERGY STAR Qualified Freezer, ENERGY STAR Qualified Light Fixtures, ENERGY STAR Qualified Refrigerator, Microwave, Oven, Plumbed For Ice Maker, Refrigerator, Self Cleaning Oven, Warming Drawer, Washer, Washer/Dryer, Wine Refrigerator
- Exterior Finish
- Wood
- Basement Description
- Yes
- Sewer/Septic
- Septic Installed
- Interior Features
- Attic Stairs Pulldown, Kitchen Island, Open Floorplan, Walk-In Closet(s)
- Exterior Features
- Fire Pit, Storage
- Heating
- Central, Electric, Forced Air, Heat Pump, Propane
- Cooling
- Ceiling Fan(s), Central Air, Electric, Heat Pump
- Roof
- Metal
Mortgage Calculator
Listing courtesy of EXP Realty LLC Asheville. robin@robincape.com
Selling Office: Keller Williams Professionals.“The data relating to real estate on this website derive in part from the Internet Data Exchange program. Brokers make an effort to deliver accurate information, but buyers should independently verify any information on which they will rely in a transaction. All properties are subject to prior sale, change or withdrawal. Neither Real Estate Company nor any listing broker shall be responsible for any typographical errors, misinformation, or misprints, and they shall be held totally harmless from any damages arising from reliance upon this data. This data is provided exclusively for consumers’ personal, non-commercial use and may not be used for any purpose other than to identify prospective properties they may be interested in purchasing. © 2026 Carolina Multiple Listing Services, Inc.”