Share this with your friends


(828) 347-9055
Real Estate Company
1021 Skye Drive, Pisgah Forest, NC 28768
- $790,000
- 3
- BD
- 3
- BA
- 2,611
- SqFt




- Sold Price
- $790,000
- List Price
- $850,000
- Status
- CLOSED
- MLS#
- 4143524
- Bedrooms
- 3
- Bathrooms
- 3
- Full Baths
- 2
- Half Baths
- 1
- Living Area
- 2,611
- Parcel Size
- 0.92
- Style
- Post and Beam
- Year Built
- 2002
- Days on Market
- 154
Property Description
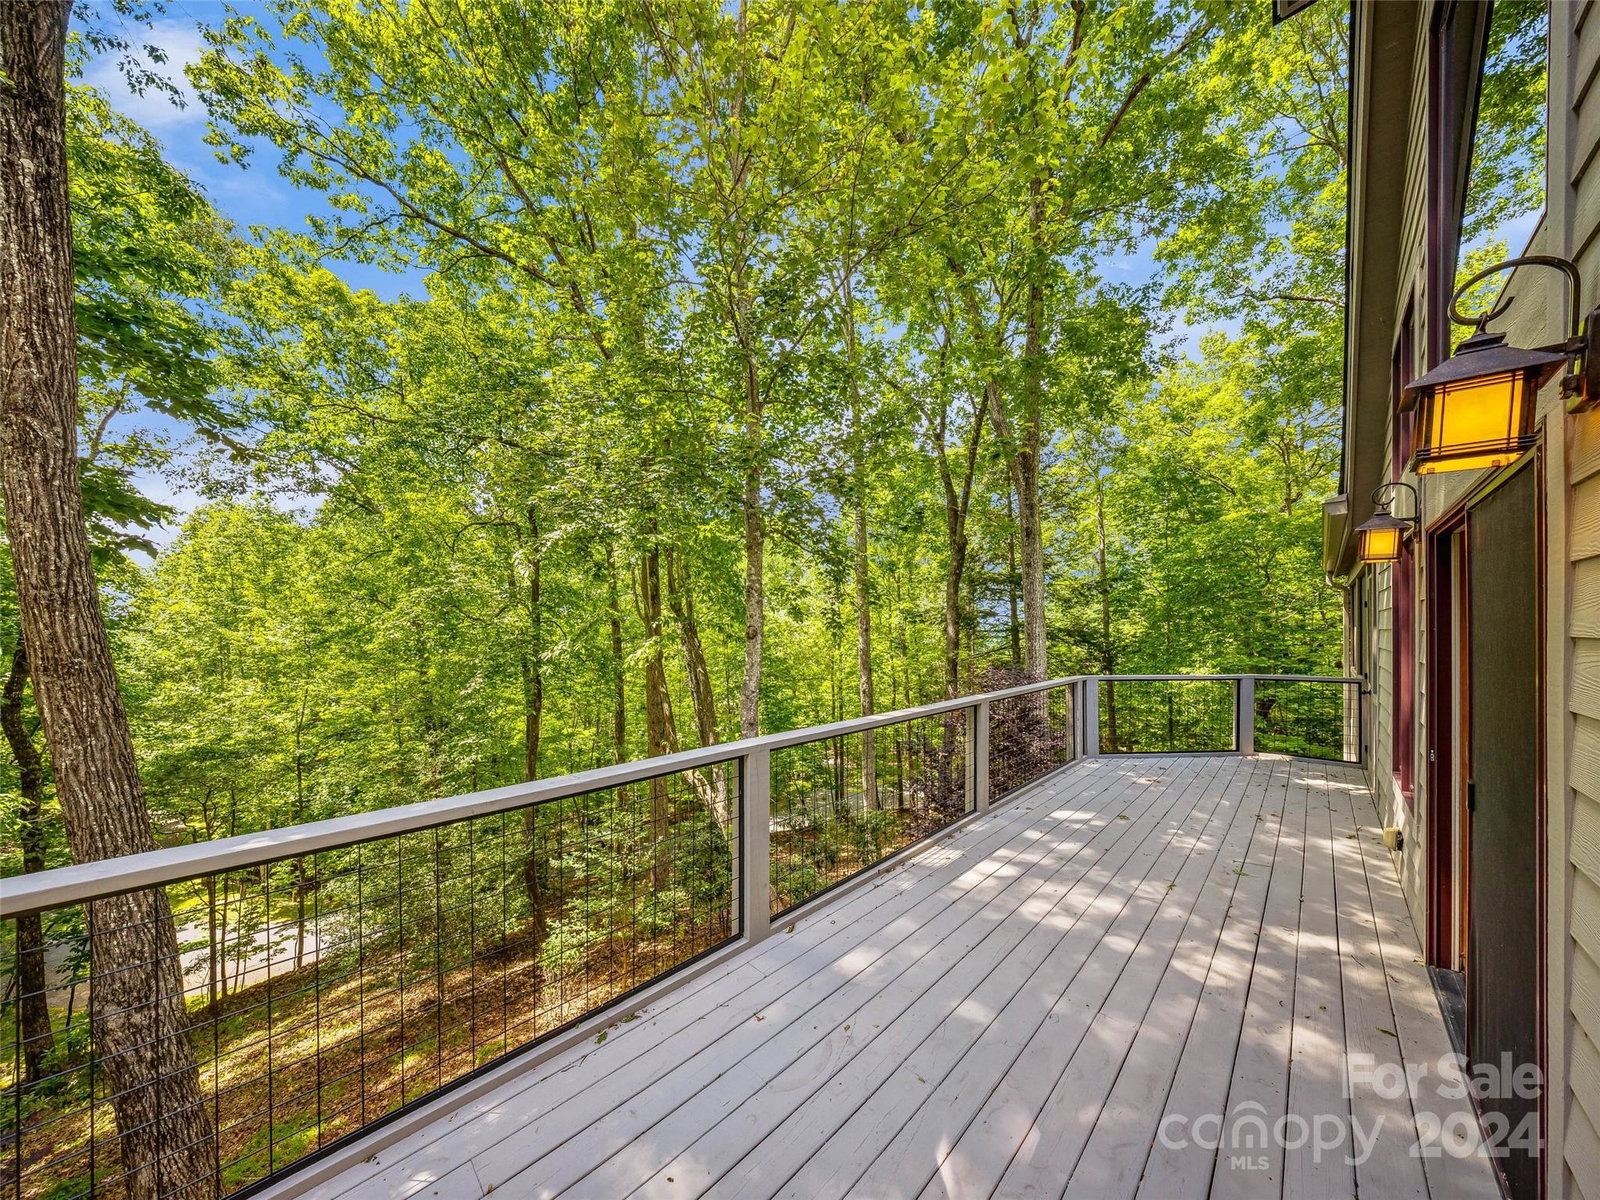
This exquisite Mill Creek Post and Beam home on a private, beautifully landscaped homesite with winter views has been meticulously updated. Enhancements include a double carport, solar panels, radon mitigation system, new kitchen cabinets, appliances, countertops, and completely renovated bathrooms. Additional upgrades feature a 3M protective film on windows, roof, gutters, decks, security system, and HVAC.The main level boasts an attached garage leading through a spacious laundry/mudroom and past a half bath into an open-concept kitchen, dining, and great room with cathedral ceilings and a wall of windows. The primary suite also enjoys a vaulted ceiling on the main level. Upstairs, a versatile loft area offers numerous possibilities. The lower level includes two generously sized bedrooms, a full bath, a large mechanical/storage space, and a foyer that opens onto a lower porch. Learn more at www.glencannon.net. The dining table, chairs, bar stools, loft cabinet, and safe are included.
Additional Information
- County
- Transylvania
- Subdivision
- Glen Cannon
- Restrictions
- Deed
- HOA
- Yes
- HOA Dues
- $100
- Acreage Features
- Corner Lot, Paved, Private, Sloped, Wooded
- Appliances
- Dishwasher, Dryer, Exhaust Hood, Gas Range, Microwave, Propane Water Heater, Refrigerator, Tankless Water Heater, Washer, Washer/Dryer, Water Softener
- Exterior Finish
- Fiber Cement, Hard Stucco
- Sewer/Septic
- Septic Installed
- Interior Features
- Breakfast Bar, Open Floorplan, Walk-In Closet(s)
- Heating
- Electric, Heat Pump, Humidity Control, Passive Solar, Propane, Wood Stove, Zoned
- Cooling
- Ceiling Fan(s), Electric, Heat Pump
Mortgage Calculator
Listing courtesy of Allen Tate/Beverly-Hanks Brevard South. Billy.harris@allentate.com
Selling Office: Allen Tate/Beverly-Hanks Hendersonville.“The data relating to real estate on this website derive in part from the Internet Data Exchange program. Brokers make an effort to deliver accurate information, but buyers should independently verify any information on which they will rely in a transaction. All properties are subject to prior sale, change or withdrawal. Neither Real Estate Company nor any listing broker shall be responsible for any typographical errors, misinformation, or misprints, and they shall be held totally harmless from any damages arising from reliance upon this data. This data is provided exclusively for consumers’ personal, non-commercial use and may not be used for any purpose other than to identify prospective properties they may be interested in purchasing. © 2026 Carolina Multiple Listing Services, Inc.”