Share this with your friends


(828) 347-9055
Real Estate Company
4 Vaughns Way, Arden, NC 28704
- $750,000
- 4
- BD
- 4
- BA
- 4,212
- SqFt




- Sold Price
- $750,000
- List Price
- $824,999
- Status
- CLOSED
- MLS#
- 4142989
- Bedrooms
- 4
- Bathrooms
- 4
- Full Baths
- 3
- Half Baths
- 1
- Living Area
- 4,212
- Parcel Size
- 0.85
- Style
- Tudor
- Year Built
- 1989
- Days on Market
- 98
Property Description
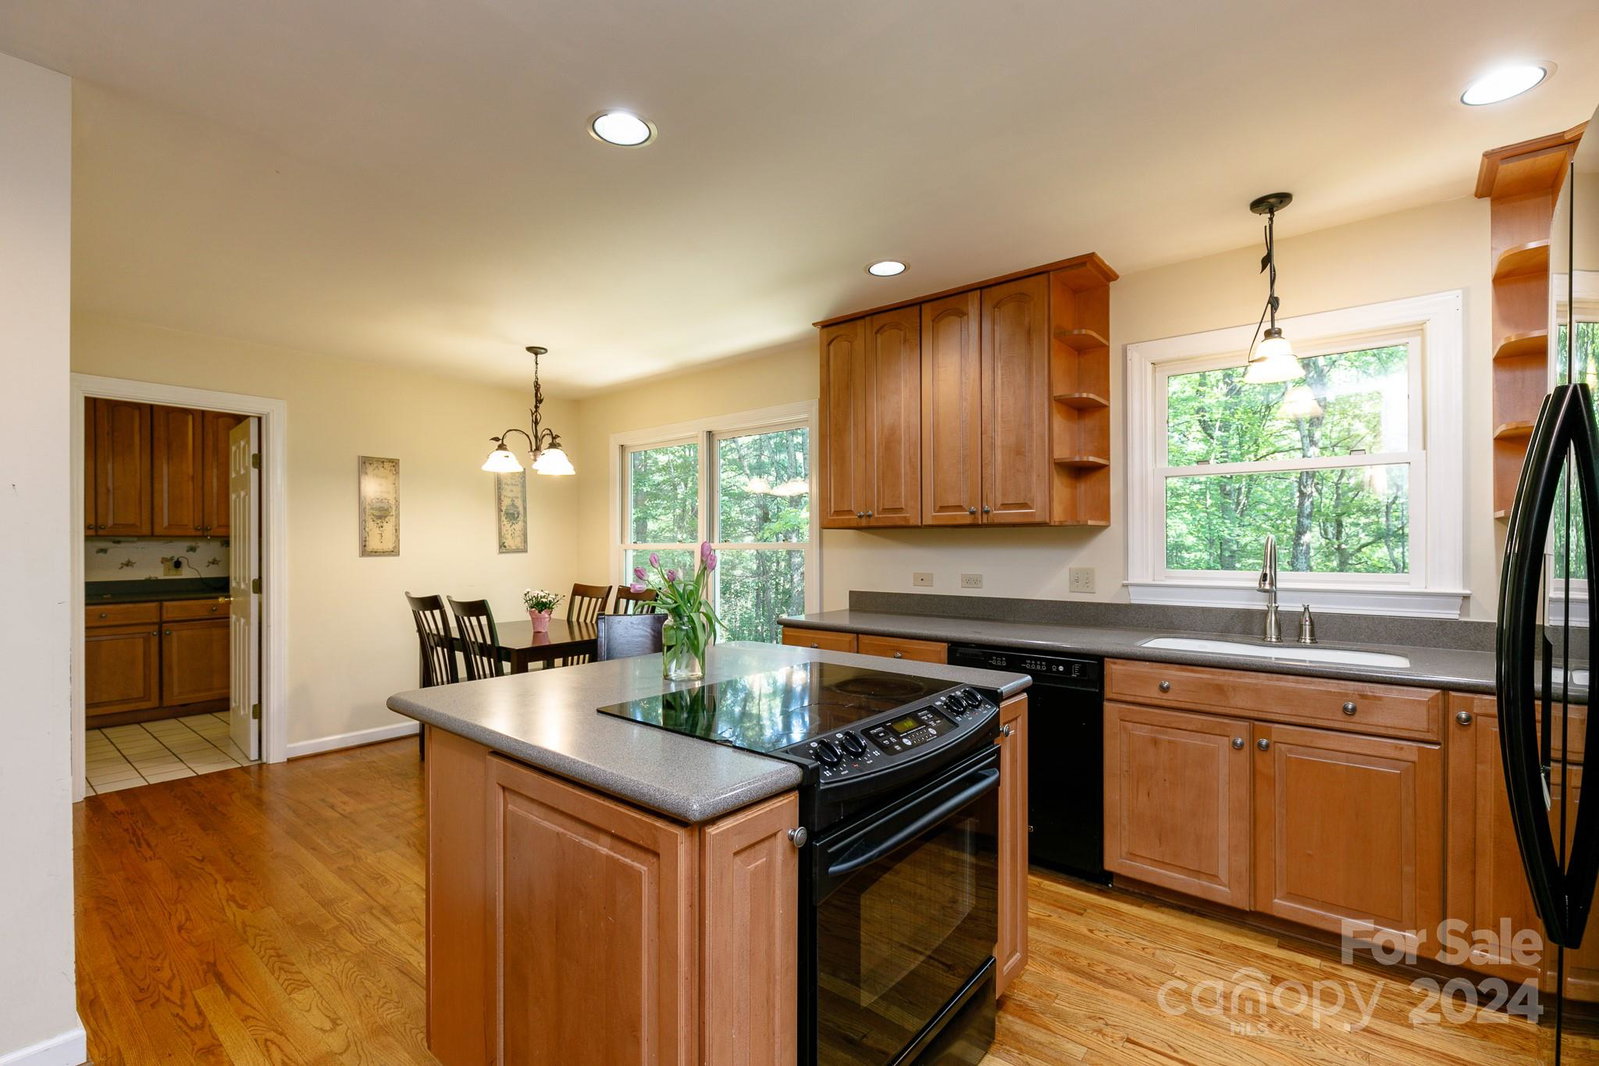
In the highly sought-after neighborhood of Glen Arden Heights, this Tudor-style residence has over 4,200sqft of endless potential. 4 spacious bedrooms, 3.5 baths, and 2 versatile bonus rooms. One of the bonus rooms is currently an office and although the septic permit only allows for 4 bedrooms, the second bonus room downstairs is used as a 5th bedroom. Step inside to find a home ready for your personal touch. The layout provides a wonderful canvas for modern updates, allowing you to transform this house into your own masterpiece. Outside you will find established, mature landscaping. The current owners call the main-level back deck their "treehouse", surrounded by trees it's a tranquil and peaceful oasis. The lower level deck is covered. Whether hosting friends or enjoying a peaceful evening, this backyard retreat offers the perfect setting. Don't miss this rare opportunity to own a piece of Glen Arden Heights with all the space and potential you've been dreaming of.
Additional Information
- County
- Buncombe
- Subdivision
- Glen Arden Heights
- Acreage Features
- Sloped, Wooded
- Appliances
- Dishwasher, Disposal, Dryer, Electric Range, Freezer, Gas Water Heater, Oven, Plumbed For Ice Maker, Refrigerator, Tankless Water Heater, Washer
- Exterior Finish
- Stone, Synthetic Stucco
- Basement Description
- Yes
- Sewer/Septic
- Septic Installed
- Interior Features
- Entrance Foyer, Garden Tub, Kitchen Island, Pantry, Storage, Walk-In Closet(s), Wet Bar
- Exterior Features
- Hot Tub
- Heating
- Forced Air, Heat Pump, Natural Gas
- Cooling
- Central Air, Electric, Heat Pump
- Roof
- Shingle
Mortgage Calculator
Listing courtesy of JCV Property Solutions. homes@jcvproperties.com
Selling Office: Carla & Company Real Estate Services.“The data relating to real estate on this website derive in part from the Internet Data Exchange program. Brokers make an effort to deliver accurate information, but buyers should independently verify any information on which they will rely in a transaction. All properties are subject to prior sale, change or withdrawal. Neither Real Estate Company nor any listing broker shall be responsible for any typographical errors, misinformation, or misprints, and they shall be held totally harmless from any damages arising from reliance upon this data. This data is provided exclusively for consumers’ personal, non-commercial use and may not be used for any purpose other than to identify prospective properties they may be interested in purchasing. © 2026 Carolina Multiple Listing Services, Inc.”