11 Brookside Road, Asheville, NC 28803
- $1,675,000
- 4
- BD
- 4
- BA
- 3,301
- SqFt






- Sold Price
- $1,675,000
- List Price
- $1,700,000
- Status
- CLOSED
- MLS#
- 4141766
- Bedrooms
- 4
- Bathrooms
- 4
- Full Baths
- 3
- Half Baths
- 1
- Living Area
- 3,301
- Parcel Size
- 1.44
- Year Built
- 1965
- Days on Market
- 73
Property Description
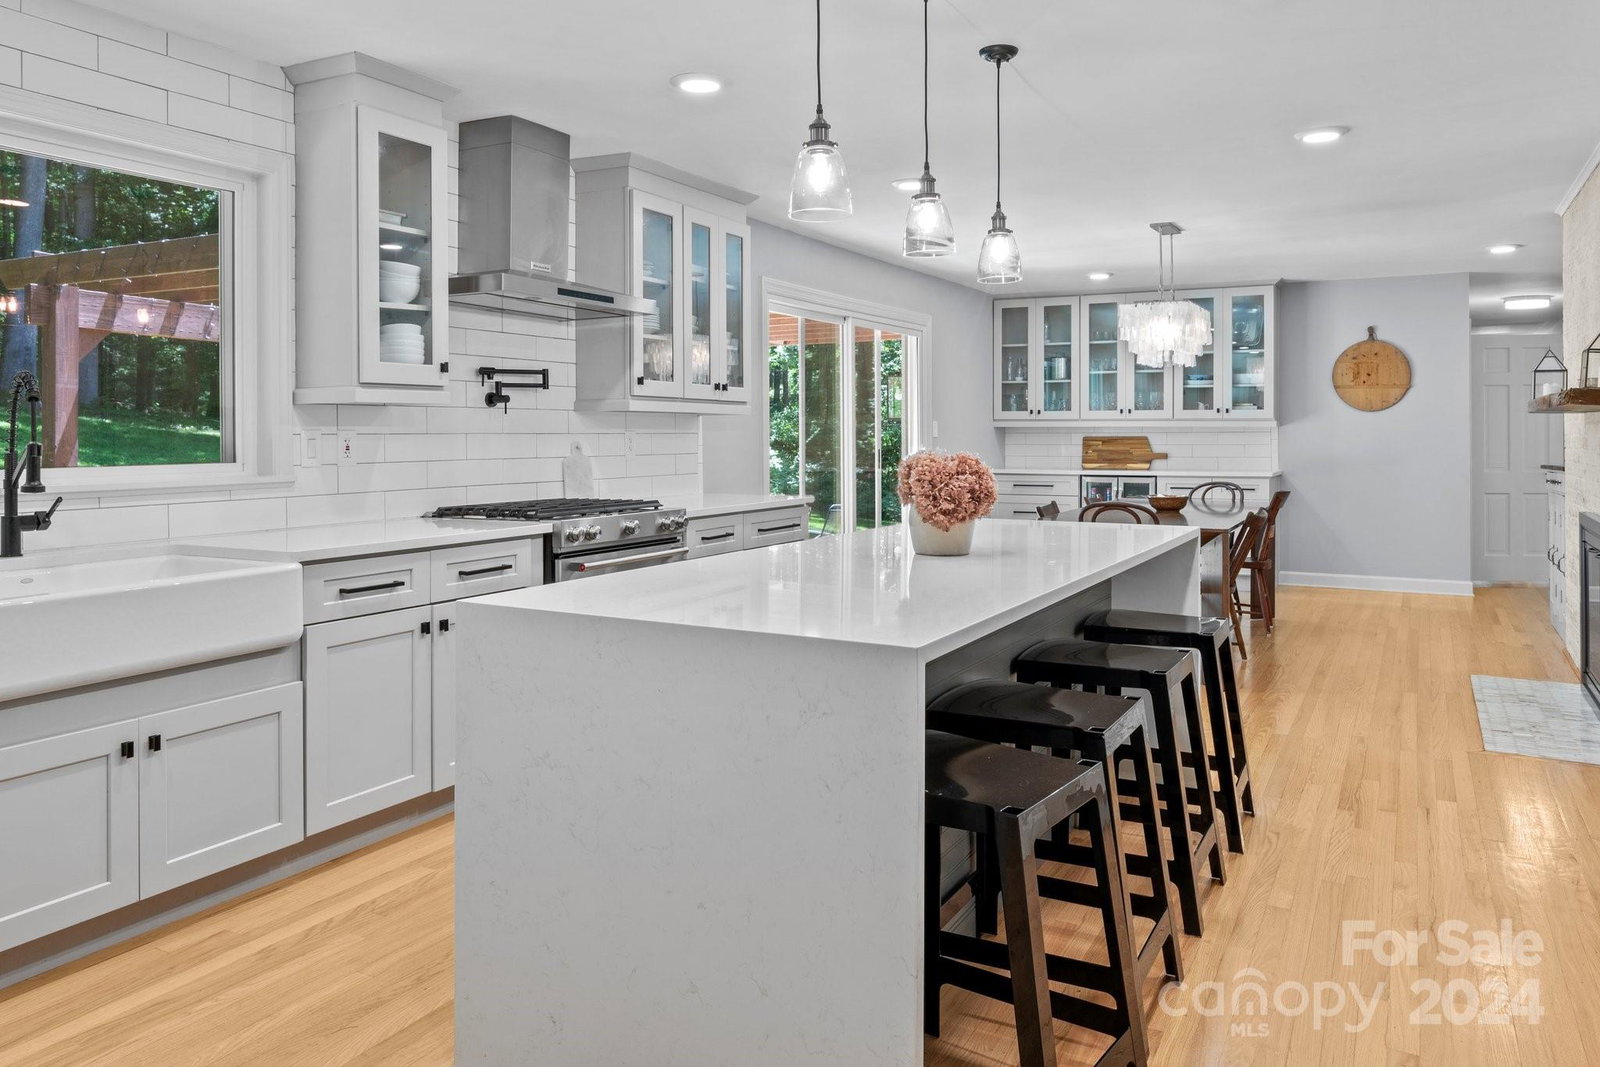
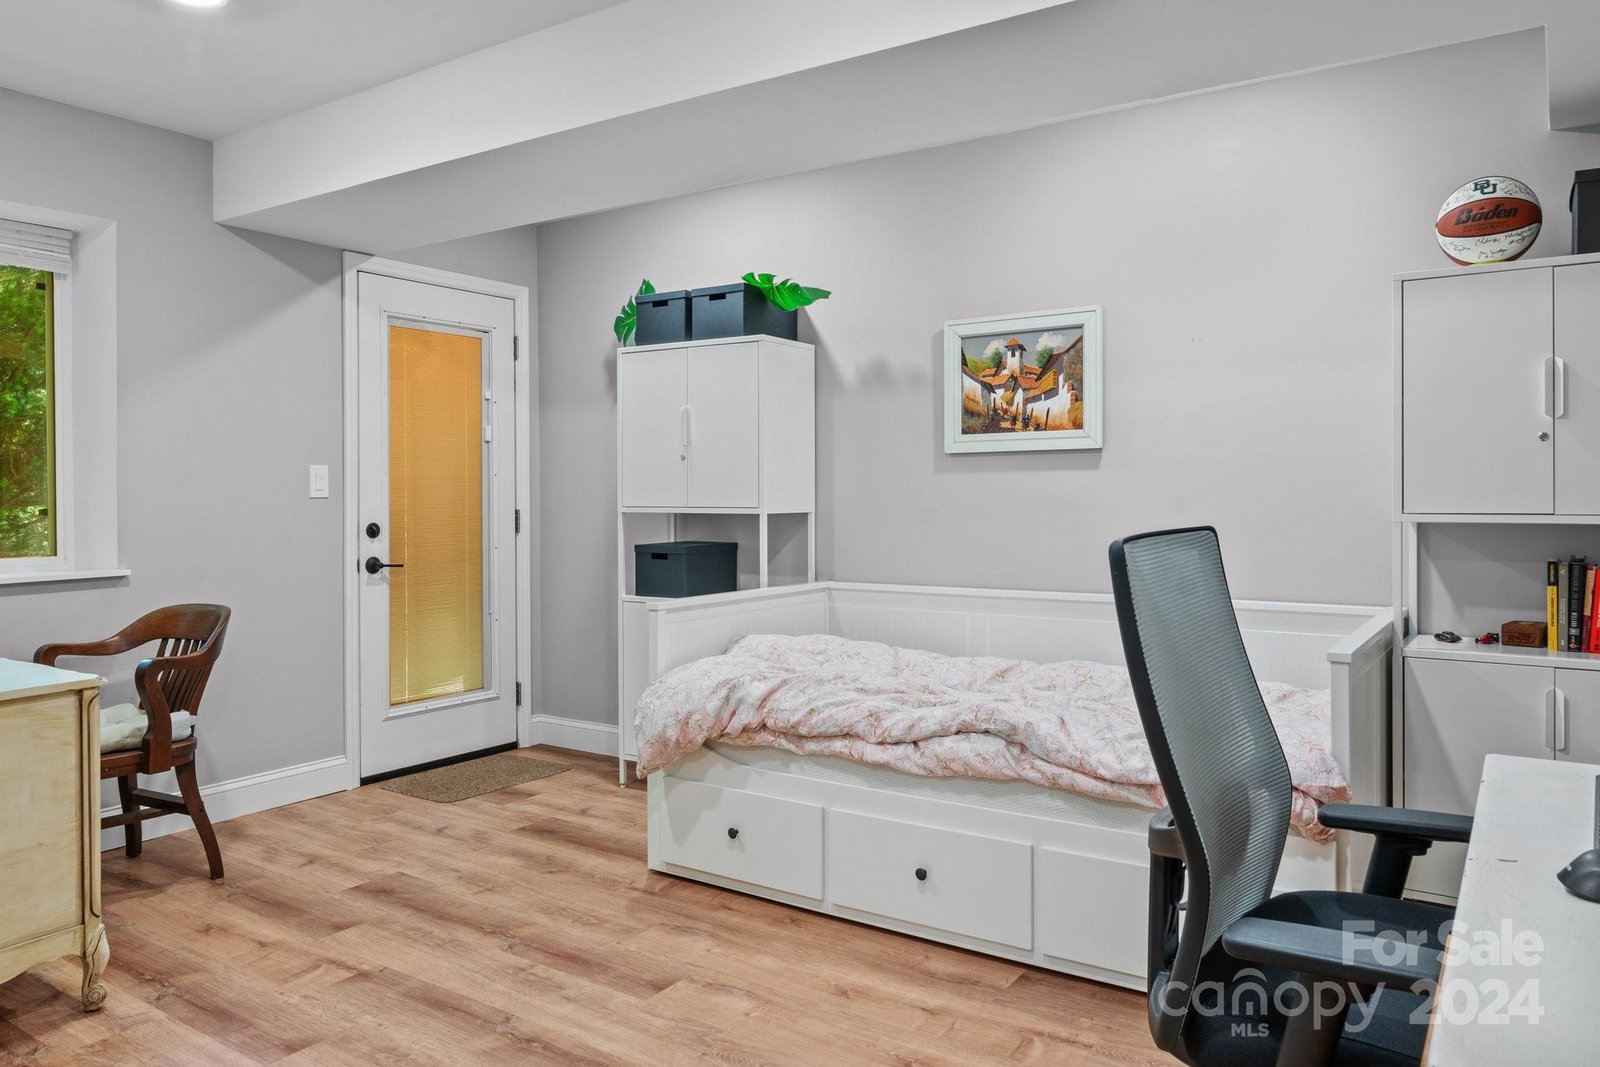
Situated in an elevated position and on a quiet street in the highly sought-after Biltmore Forest community! This beautifully updated and spacious home features open plan living, an upgraded kitchen boasting a spacious island with waterfall edge, quartz countertops, farmhouse sink, subway tile backsplash, soft close drawers, custom crafted cabinets. Primary bedroom on main level boasts a spa like ensuite bathroom with double sinks, freestanding soaker tub, separate shower & spacious closet. Main level also features two additional bedrooms, hall bathroom plus half bathroom, wood floors, wood burning fireplace, and plenty of built-ins. Lower level finished and updated basement with a separate entrance, large living area, full bathroom, bedroom & laundry room. This move-in ready home also includes tankless hot water heater, recessed lighting, backup generator, and 2 Car garage on a spacious lot. Must see to appreciate this wonderful home.
Additional Information
- County
- Buncombe
- Subdivision
- Biltmore Forest
- Restrictions
- Other - See Remarks
- Acreage Features
- Green Area, Wooded
- Appliances
- Bar Fridge, Convection Oven, Dishwasher, Disposal, Dryer, Dual Flush Toilets, ENERGY STAR Qualified Washer, ENERGY STAR Qualified Dishwasher, ENERGY STAR Qualified Dryer, ENERGY STAR Qualified Light Fixtures, ENERGY STAR Qualified Refrigerator, Exhaust Fan, Exhaust Hood, Gas Cooktop, Gas Water Heater, Low Flow Fixtures, Microwave, Oven, Plumbed For Ice Maker, Refrigerator, Self Cleaning Oven, Tankless Water Heater, Washer
- Exterior Finish
- Brick Full
- Basement Description
- Yes
- Sewer/Septic
- Public Sewer
- Interior Features
- Attic Stairs Pulldown, Built-in Features, Cable Prewire, Kitchen Island, Open Floorplan, Walk-In Closet(s)
- Heating
- ENERGY STAR Qualified Equipment, Heat Pump, Natural Gas
- Cooling
- Ceiling Fan(s), ENERGY STAR Qualified Equipment, Heat Pump
- Roof
- Shingle
Mortgage Calculator
Listing courtesy of Redfin Corporation. dean.thornton@redfin.com
Selling Office: Premier Sotheby’s International Realty.“The data relating to real estate on this website derive in part from the Internet Data Exchange program. Brokers make an effort to deliver accurate information, but buyers should independently verify any information on which they will rely in a transaction. All properties are subject to prior sale, change or withdrawal. Neither Real Estate Company nor any listing broker shall be responsible for any typographical errors, misinformation, or misprints, and they shall be held totally harmless from any damages arising from reliance upon this data. This data is provided exclusively for consumers’ personal, non-commercial use and may not be used for any purpose other than to identify prospective properties they may be interested in purchasing. © 2026 Carolina Multiple Listing Services, Inc.”