Share this with your friends


(828) 347-9055
Real Estate Company
137 Rustic Trail, Lake Lure, NC 28746
- $936,000
- 3
- BD
- 4
- BA
- 4,245
- SqFt




- Sold Price
- $936,000
- List Price
- $950,000
- Status
- CLOSED
- MLS#
- 4140860
- Bedrooms
- 3
- Bathrooms
- 4
- Full Baths
- 4
- Living Area
- 4,245
- Parcel Size
- 1.5190000000000001
- Year Built
- 2007
- Days on Market
- 220
Property Description
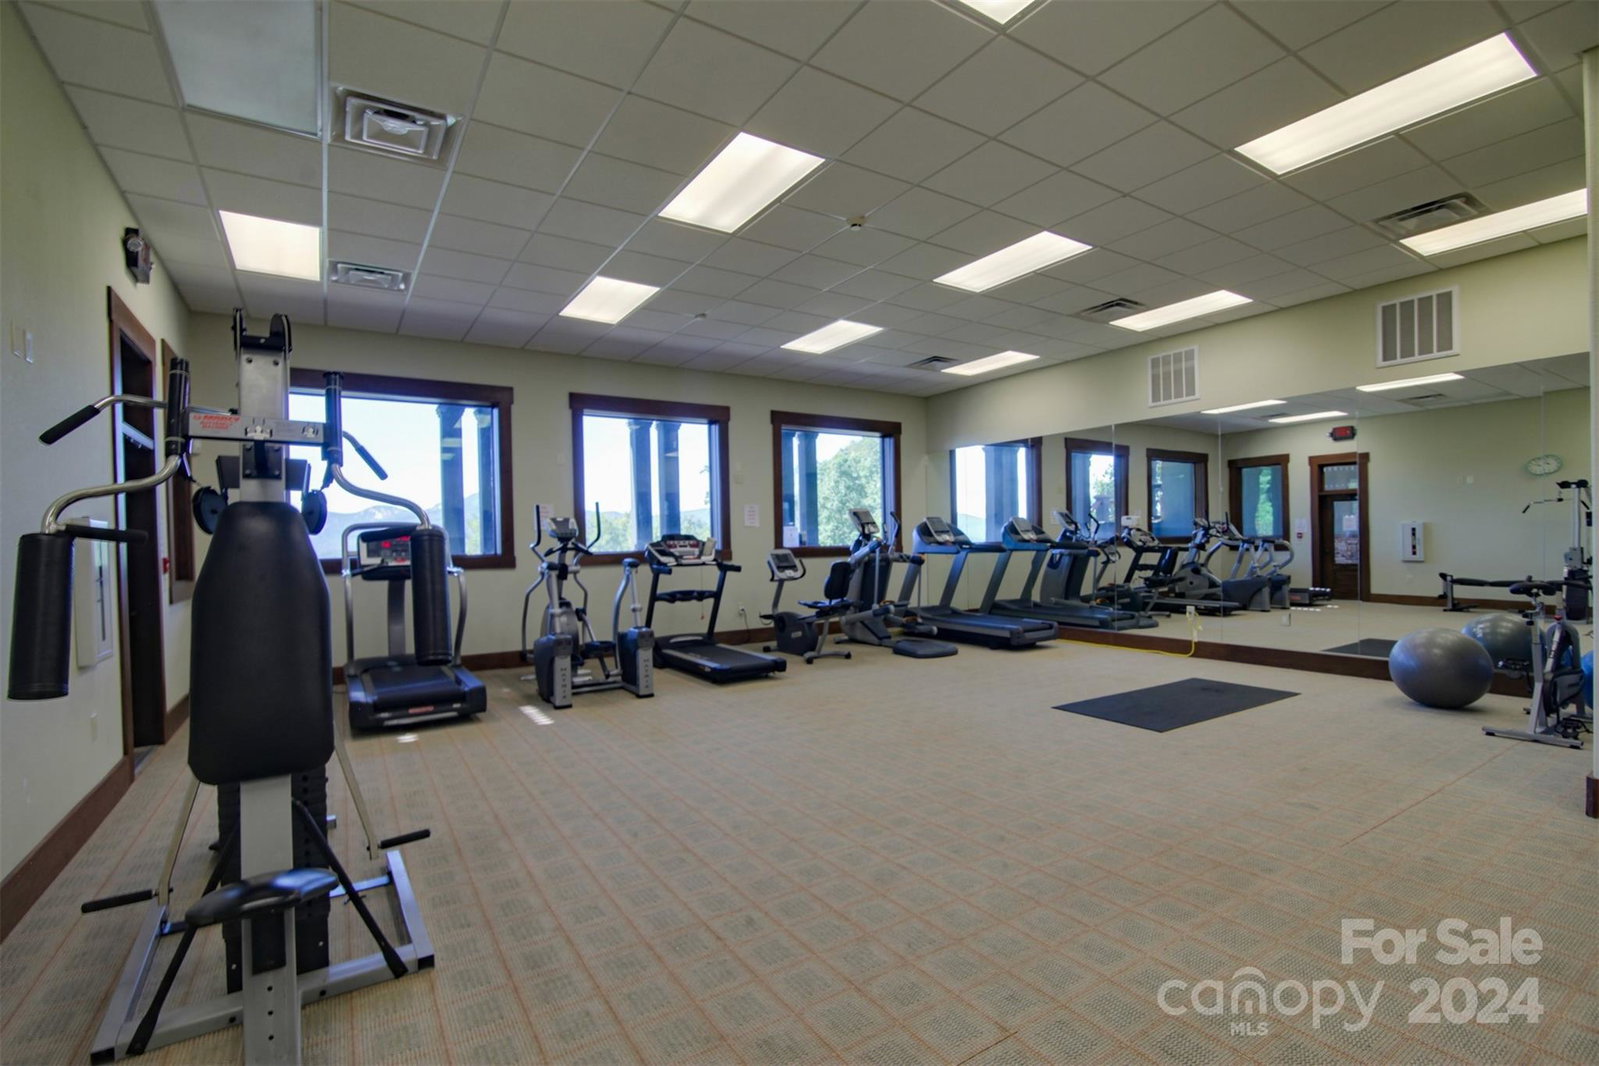
Located in Lake Lure this home epitomizes elegance. The home features stone and Hardie board siding. NEW ROOF (May 2024) Generac generator. Easy access to a one-mile hiking trail leading to a small waterfall and stream amidst a landscape of holly, cypress, river birch, and fruit bushes. Interior highlights include solid core doors, custom cabinetry, and trim, whole house speaker system. Oak hardwood, reclaimed wood, tile floors, gourmet kitchen, granite countertops, stainless steel appliances, walk-in butler pantry. The great room boasts a 25 ft ceiling, large windows, and a towering stone-enclosed wood-burning fireplace. Additional features include a glass floor-to-ceiling sun porch/all-season porch, bar area w/ 9'9" pecan slab countertop and reclaimed lumber floors, second office or bedroom, gym, two-car garage with epoxy floors. The clubhouse offers tennis/pickleball courts, a fitness center, and pool. Typical Home inspections recently completed and available
Additional Information
- County
- Rutherford
- Subdivision
- Vista At Bills Mountain
- Restrictions
- Architectural Review, Building, Livestock Restriction, Manufactured Home Not Allowed, Modular Not Allowed, Signage, Square Feet, Subdivision
- HOA
- Yes
- HOA Dues
- $200
- Acreage Features
- Orchard(s), Private, Wooded
- Appliances
- Dishwasher, Disposal, Electric Oven, Electric Range, Electric Water Heater, Exhaust Hood, Filtration System, Induction Cooktop, Microwave, Refrigerator, Washer/Dryer, Wine Refrigerator
- Exterior Finish
- Fiber Cement, Hardboard Siding
- Basement Description
- Yes
- Sewer/Septic
- Septic Installed
- Interior Features
- Built-in Features, Entrance Foyer, Garden Tub, Open Floorplan, Pantry, Storage, Walk-In Closet(s), Walk-In Pantry, Wet Bar
- Heating
- Central, Ductless, Electric, Heat Pump, Radiant Floor, Sealed Combustion Woodstove, Zoned
- Cooling
- Central Air, Ductless, Electric
- Roof
- Composition
Mortgage Calculator
Listing courtesy of Pinnacle Sothebys International Realty. ken@carolinaland.com
Selling Office: Berkshire Hathaway HomeServices Blue Ridge REALTORS®.“The data relating to real estate on this website derive in part from the Internet Data Exchange program. Brokers make an effort to deliver accurate information, but buyers should independently verify any information on which they will rely in a transaction. All properties are subject to prior sale, change or withdrawal. Neither Real Estate Company nor any listing broker shall be responsible for any typographical errors, misinformation, or misprints, and they shall be held totally harmless from any damages arising from reliance upon this data. This data is provided exclusively for consumers’ personal, non-commercial use and may not be used for any purpose other than to identify prospective properties they may be interested in purchasing. © 2026 Carolina Multiple Listing Services, Inc.”