Share this with your friends


(828) 347-9055
Real Estate Company
471 Barrington Drive, Asheville, NC 28803
- $1,580,000
- 3
- BD
- 4
- BA
- 3,885
- SqFt






- Sold Price
- $1,580,000
- List Price
- $1,600,000
- Status
- CLOSED
- MLS#
- 4140724
- Bedrooms
- 3
- Bathrooms
- 4
- Full Baths
- 2
- Half Baths
- 2
- Living Area
- 3,885
- Parcel Size
- 1
- Year Built
- 2015
- Days on Market
- 58
Property Description
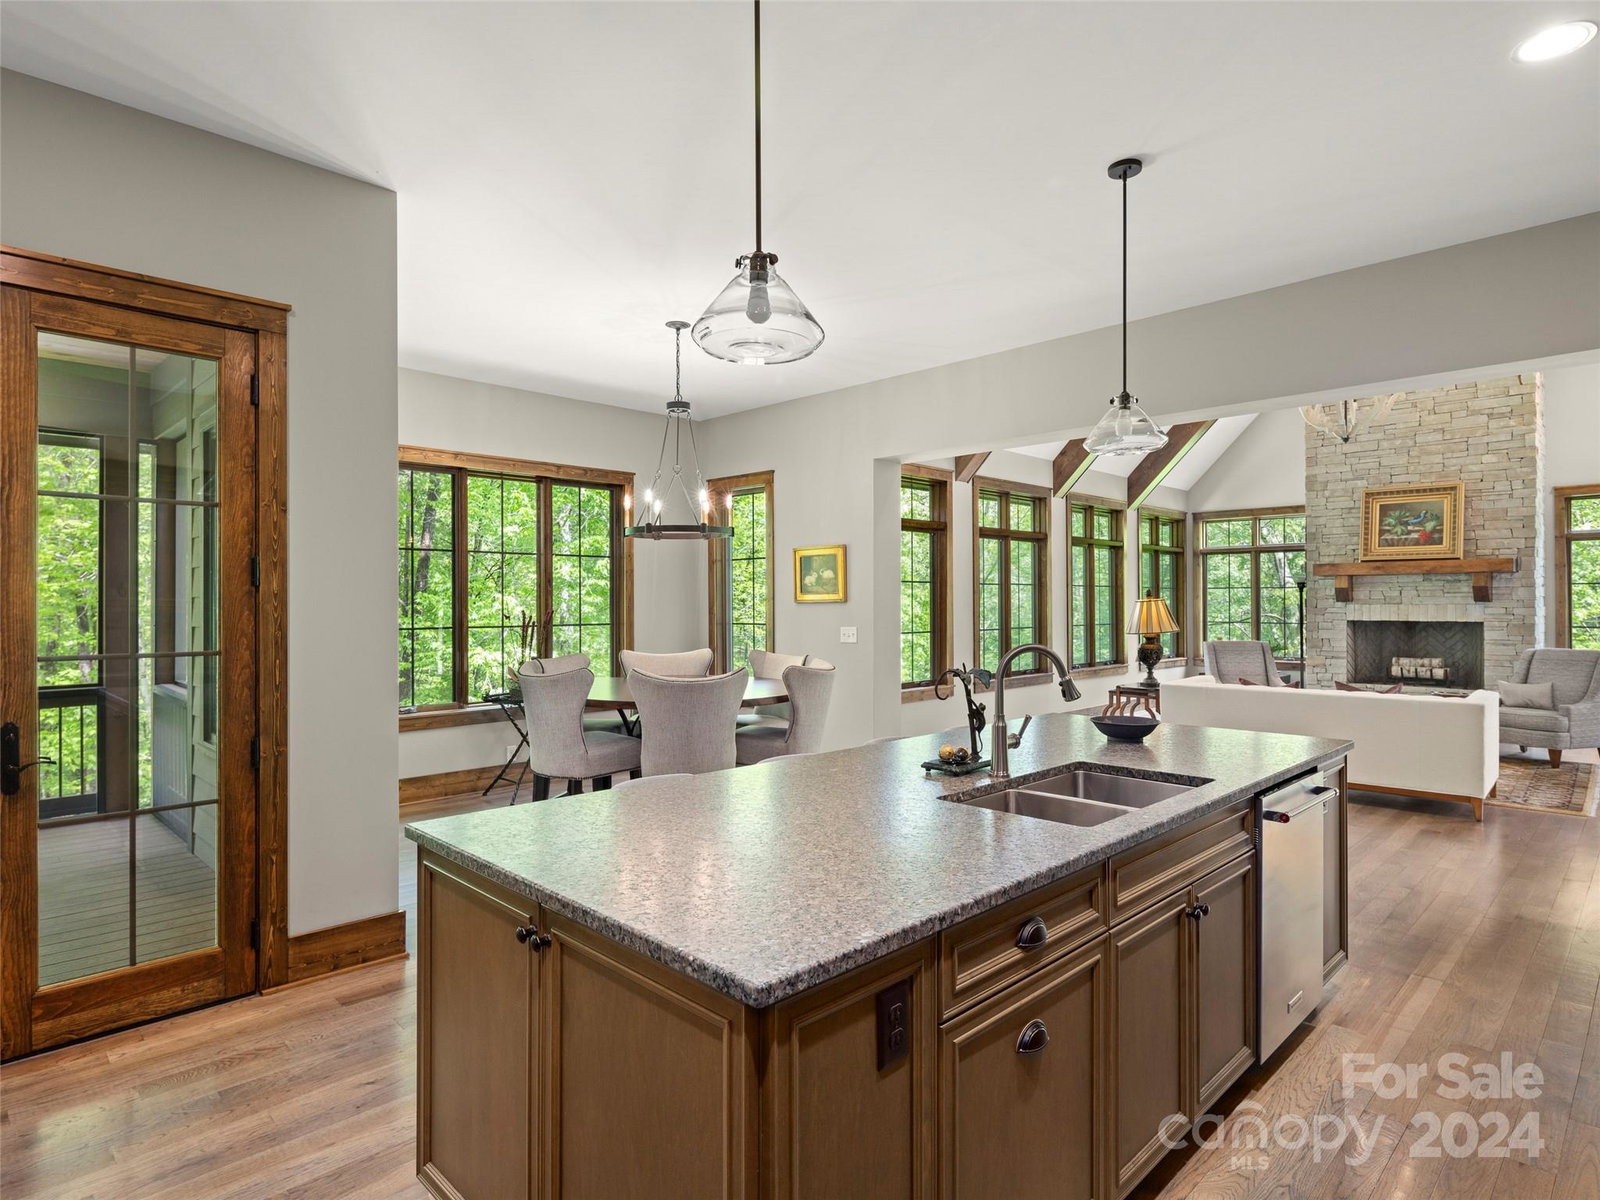
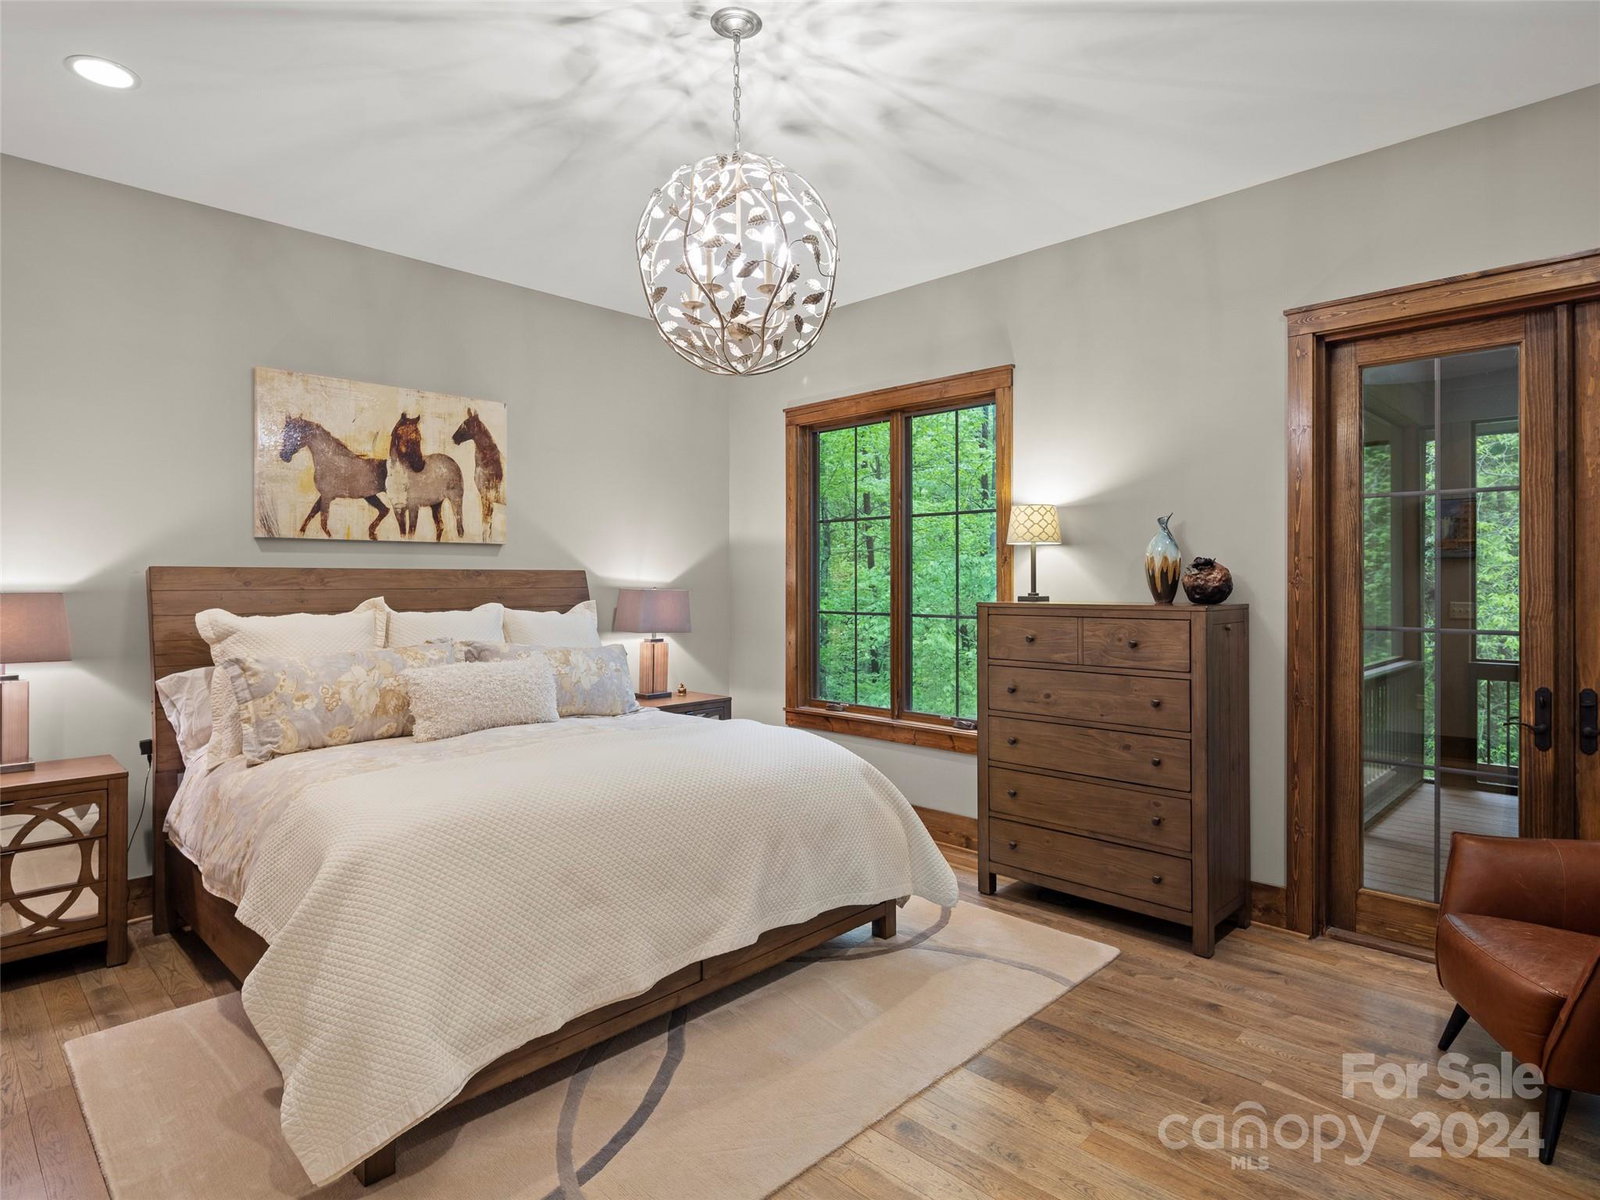
Experience unparalleled tranquility upon entering this bespoke home nestled within Poplar Ridge enclave, a coveted gated community in Asheville. The expansive layout boasts a seamless fusion of indoor-outdoor living, with floor-to-ceiling windows framing panoramic views of the natural surroundings. Discover a grand great room gracefully poised with exposed beams and an exquisite stone fireplace, flowing effortlessly into the gourmet kitchen featuring a generous center island and luxurious granite countertops. The lower level, boasting lofty 12-foot ceilings, offers a versatile space including a family room, dining area, and wet bar, ideal for conversion into a secondary living area. With abundant space on the lower level, envision endless possibilities such as a home office, media room, or personal gym. Situated in the sought-after South Asheville location, this welcoming home affords convenient access to shopping, dining, entertainment, highways, and the airport.
Additional Information
- County
- Buncombe
- Subdivision
- Poplar Ridge
- Restrictions
- Architectural Review
- HOA
- Yes
- HOA Dues
- $314
- Acreage Features
- Paved, Private, Sloped, Wooded
- Appliances
- Dishwasher, Disposal, Exhaust Hood, Gas Cooktop, Microwave, Plumbed For Ice Maker, Refrigerator, Tankless Water Heater, Wall Oven
- Exterior Finish
- Fiber Cement, Stone
- Sewer/Septic
- Septic Installed
- Interior Features
- Entrance Foyer, Kitchen Island, Open Floorplan, Storage, Walk-In Closet(s), Walk-In Pantry, Wet Bar
- Heating
- Electric, Forced Air, Heat Pump
- Cooling
- Ceiling Fan(s), Central Air, Heat Pump
Mortgage Calculator
Listing courtesy of Allen Tate/Beverly-Hanks Asheville-Biltmore Park. ericahodges@beverly-hanks.com
Selling Office: Allen Tate/Beverly-Hanks Asheville-Biltmore Park.“The data relating to real estate on this website derive in part from the Internet Data Exchange program. Brokers make an effort to deliver accurate information, but buyers should independently verify any information on which they will rely in a transaction. All properties are subject to prior sale, change or withdrawal. Neither Real Estate Company nor any listing broker shall be responsible for any typographical errors, misinformation, or misprints, and they shall be held totally harmless from any damages arising from reliance upon this data. This data is provided exclusively for consumers’ personal, non-commercial use and may not be used for any purpose other than to identify prospective properties they may be interested in purchasing. © 2026 Carolina Multiple Listing Services, Inc.”