Share this with your friends


(828) 347-9055
Real Estate Company
113 Woodglen Court, Flat Rock, NC 28731
- $765,000
- 3
- BD
- 3
- BA
- 3,414
- SqFt




- Sold Price
- $765,000
- List Price
- $775,000
- Status
- CLOSED
- MLS#
- 4140683
- Bedrooms
- 3
- Bathrooms
- 3
- Full Baths
- 2
- Half Baths
- 1
- Living Area
- 3,414
- Parcel Size
- 1.02
- Year Built
- 1995
- Days on Market
- 125
Property Description
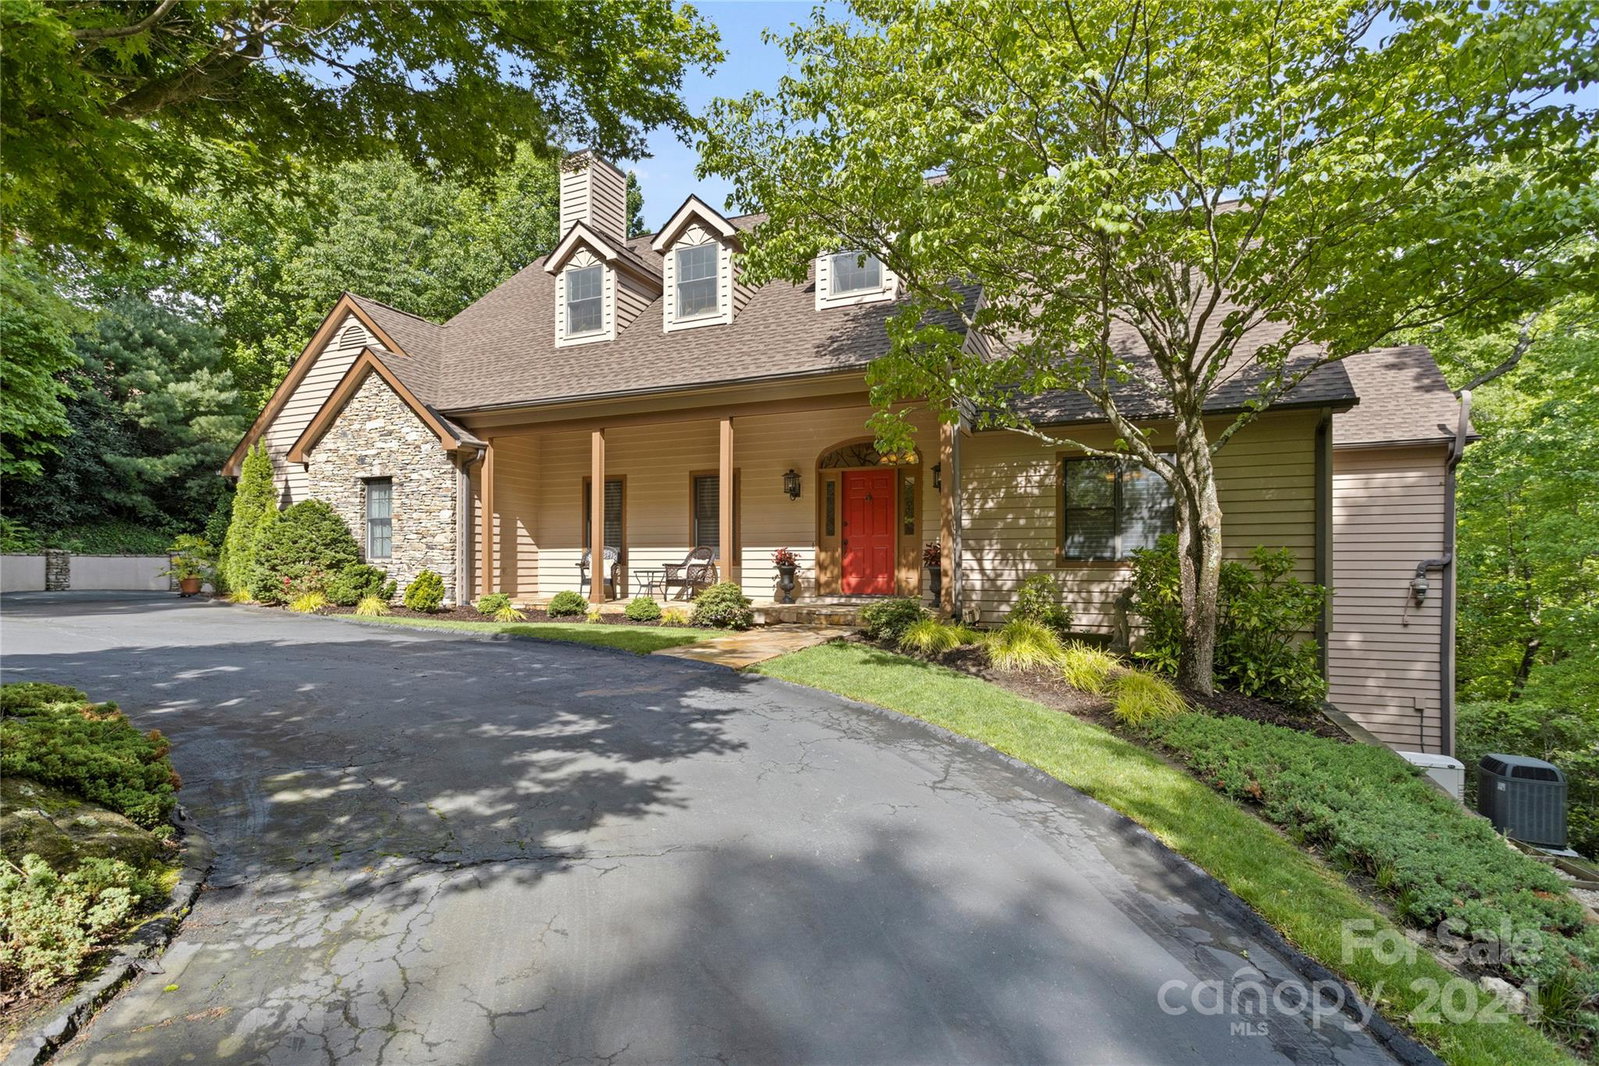
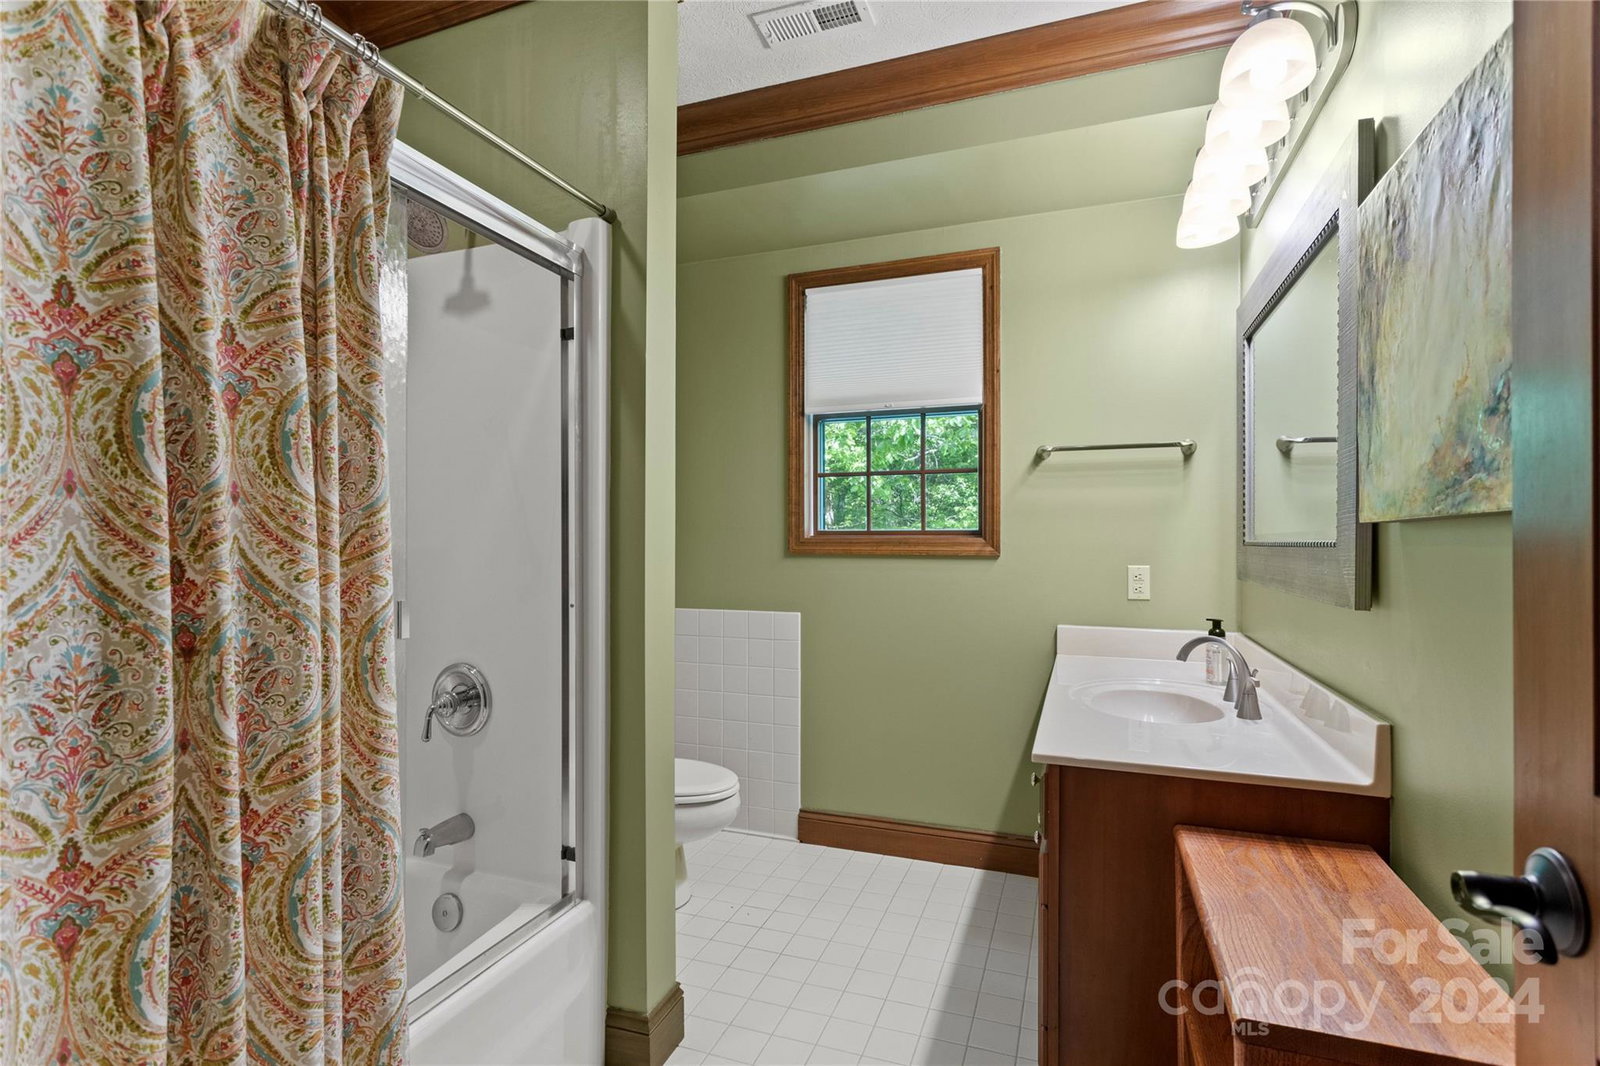
Prime Location, move-in ready Kenmure home situated on a cul-de-sac w/ circular driveway-close to amenities. Level entry w/ one-level living. Formal living and dining room, yet with an open, light infused living area. Main level has hardwood floors, great room w/ cathedral ceiling, floor to ceiling stone fireplace, spacious kitchen w/ composite countertops, tile backsplash, abundance of cabinetry w/ pull-outs, walk-in pantry and desk area. Living room fireplace flanked by built-ins. The primary suite has a walk-in closet, double vanity, walk-in shower and whirlpool. Powder bath and laundry room w/ sink and cabinetry are also on main level. The oversized garage easily holds 2 cars and a golf cart. LL features a family room/office, 2 guest rooms and a full bath. Unfinished space includes a workshop and a huge conditioned walk-in closet. Relax on the rocking chair front porch, the open deck or the screened porch. Roof/Paint/ 2018. Deck flooring 2019. Generator/radon mitigation in place.
Additional Information
- County
- Henderson
- Subdivision
- Kenmure
- Restrictions
- Architectural Review, Subdivision
- HOA
- Yes
- HOA Dues
- $1,651
- Acreage Features
- Level, Sloped, Creek/Stream
- Appliances
- Dishwasher, Down Draft, Electric Oven, Gas Cooktop, Microwave, Refrigerator, Wall Oven
- Exterior Finish
- Stone, Wood
- Basement Description
- Yes
- Sewer/Septic
- Septic Installed
- Interior Features
- Built-in Features, Central Vacuum, Entrance Foyer, Open Floorplan, Pantry, Storage, Walk-In Closet(s), Walk-In Pantry, Whirlpool
- Heating
- Forced Air, Natural Gas
- Cooling
- Ceiling Fan(s)
- Roof
- Shingle
Mortgage Calculator
Listing courtesy of RE/MAX Results. terrieisenhauer@gmail.com
Selling Office: Allen Tate/Beverly-Hanks Hendersonville.“The data relating to real estate on this website derive in part from the Internet Data Exchange program. Brokers make an effort to deliver accurate information, but buyers should independently verify any information on which they will rely in a transaction. All properties are subject to prior sale, change or withdrawal. Neither Real Estate Company nor any listing broker shall be responsible for any typographical errors, misinformation, or misprints, and they shall be held totally harmless from any damages arising from reliance upon this data. This data is provided exclusively for consumers’ personal, non-commercial use and may not be used for any purpose other than to identify prospective properties they may be interested in purchasing. © 2026 Carolina Multiple Listing Services, Inc.”