127 Sir Duke Drive Unit #54/61, Marion, NC 28752
- $799,000
- 3
- BD
- 3
- BA
- 2,948
- SqFt




- Sold Price
- $799,000
- List Price
- $799,000
- Status
- CLOSED
- MLS#
- 4136626
- Bedrooms
- 3
- Bathrooms
- 3
- Full Baths
- 3
- Living Area
- 2,948
- Parcel Size
- 3.94
- Style
- Cabin
- Year Built
- 2017
- Days on Market
- 42
Property Description
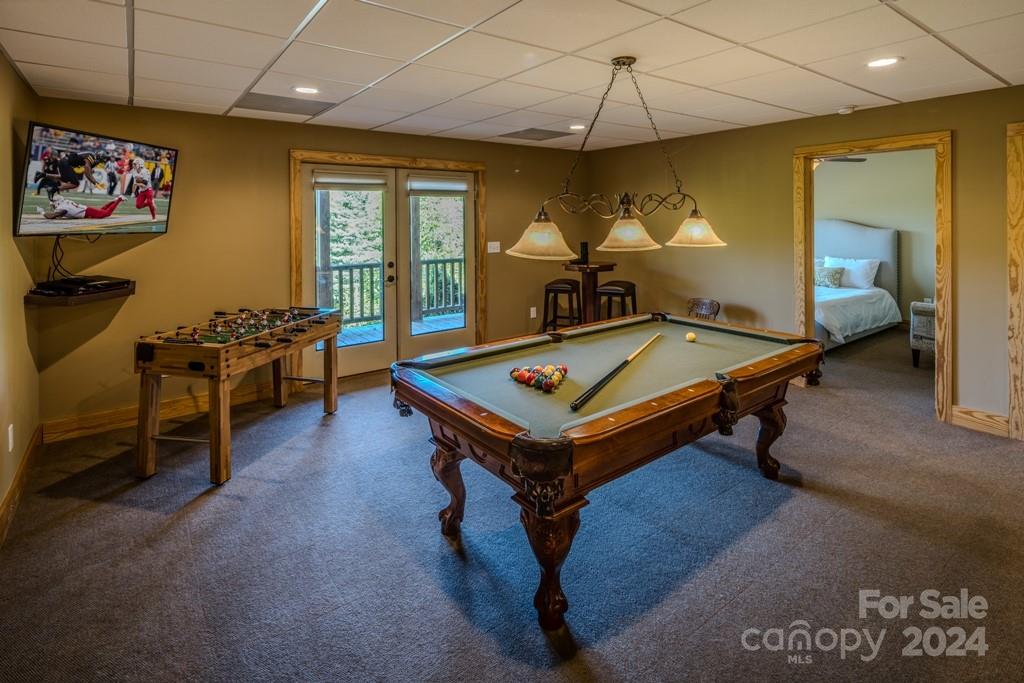
Nestled on a sprawling 3.94-acre double lot with 433 feet adjoining Pisgah National Forest, this exquisite log home offers 2 levels of comfort & stunning mountain views. This fully furnished home is located in the gated community of Fox Ridge. Inviting open floor plan featuring cathedral pine ceilings, see-through stone wood-burning fireplace adds warmth & ambiance to both the living room & the primary bedroom. The main level also includes 2 additional bedrooms, each w/ its own walk-in closet & JJ bathroom. Covered back porch accessible through kitchen or mud room, includes a dry bar, mounted TV, fire pit, & covered access to the oversized two-car garage. Lower level offers a spacious entertainment area including pool table, electric fire logs, home theater, access to another covered porch. Additionally, there's an exercise room, laundry room, and two bonus rooms with closets & a full bath, which could be used for additional sleeping areas, office or playroom. Seller is NC RE Agent.
Additional Information
- County
- McDowell
- Subdivision
- Fox Ridge
- Restrictions
- Architectural Review, Short Term Rental Allowed
- HOA
- Yes
- HOA Dues
- $1,024
- Acreage Features
- Adjoins Forest, Private, Rolling Slope, Views
- Appliances
- Bar Fridge, Dishwasher, Dryer, Gas Range, Microwave, Oven, Propane Water Heater, Refrigerator, Tankless Water Heater, Washer, Washer/Dryer, Water Softener
- Exterior Finish
- Log, Synthetic Stucco
- Basement Description
- Yes
- Sewer/Septic
- Septic Installed
- Interior Features
- Breakfast Bar, Built-in Features, Open Floorplan, Storage, Walk-In Closet(s)
- Exterior Features
- Fire Pit
- Heating
- Heat Pump
- Cooling
- Heat Pump
- Roof
- Shingle
Mortgage Calculator
Listing courtesy of Premier Sotheby's International Realty. jessica.auten@premiersir.com
Selling Office: Redfin Corporation.“The data relating to real estate on this website derive in part from the Internet Data Exchange program. Brokers make an effort to deliver accurate information, but buyers should independently verify any information on which they will rely in a transaction. All properties are subject to prior sale, change or withdrawal. Neither Real Estate Company nor any listing broker shall be responsible for any typographical errors, misinformation, or misprints, and they shall be held totally harmless from any damages arising from reliance upon this data. This data is provided exclusively for consumers’ personal, non-commercial use and may not be used for any purpose other than to identify prospective properties they may be interested in purchasing. © 2026 Carolina Multiple Listing Services, Inc.”