28 Chestnut Ridge Road Unit #228, Mills River, NC 28759
- $610,000
- 3
- BD
- 4
- BA
- 2,829
- SqFt




- Sold Price
- $610,000
- List Price
- $650,000
- Status
- CLOSED
- MLS#
- 4136280
- Bedrooms
- 3
- Bathrooms
- 4
- Full Baths
- 3
- Half Baths
- 1
- Living Area
- 2,829
- Parcel Size
- 0.8
- Style
- Post and Beam
- Year Built
- 1989
- Days on Market
- 41
Property Description
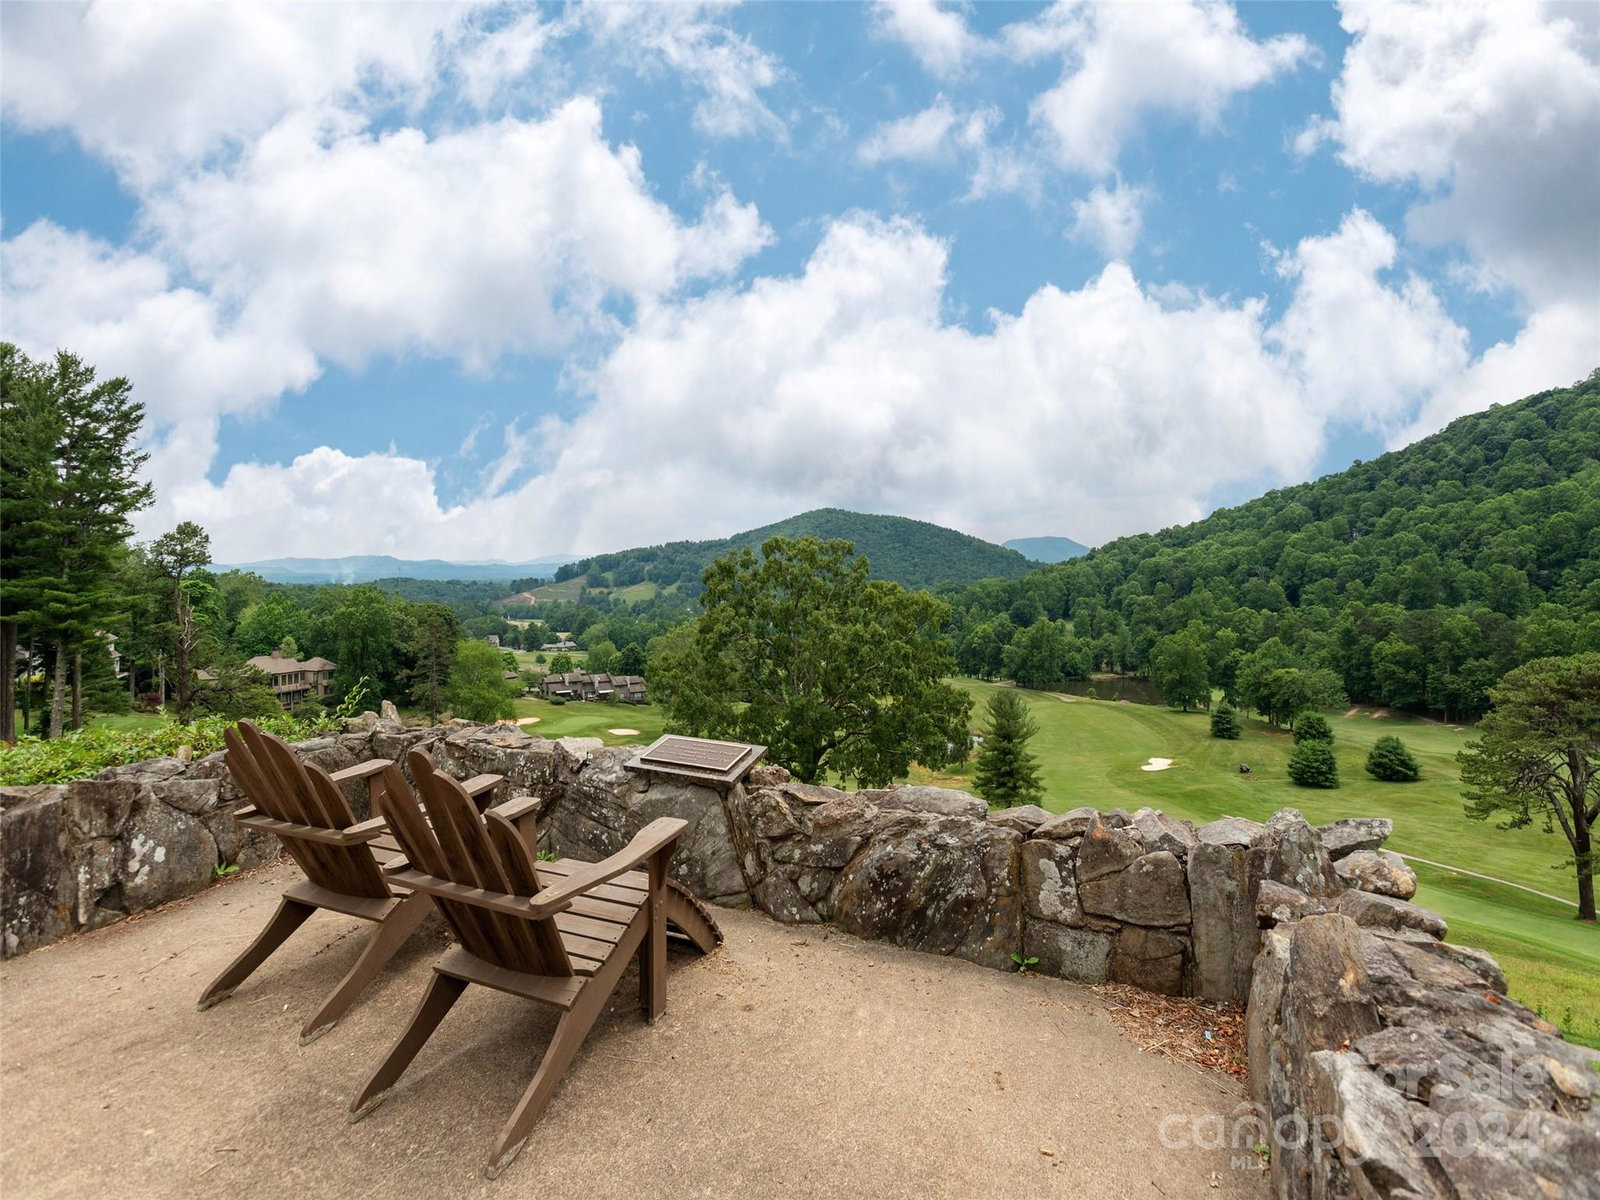
Coming Soon!! Contemporary Post & Beam Mtn Home Nestled within the prestigious High Vista Gated Community. Gently sloping lot offering picturesque winter MTN views with plenty of living spaces to take in the outdoors, including an expansive rear deck, covered front & back porches, & an all-season room. The inviting layout features a Cozy Family Room with High Ceilings, Exposed Beams, and a Floor-to-Ceiling Gas FP. Sunny Kit w/granite, SS app, & BR nook. Formal DR is currently repurposed as a den, adding versatility to the space. Main FL Primary BR w/updated en-suite bath, walk-in closet, & direct access to a private porch. Upstairs, discover a loft overlooking the FR, 2 BRs, & full BA w/dual vanities. Lower level offers Rec Rm w/ Full BA, 2-car gar, workshop, & 2 golf cart/motorcycle garages. Ample storage & parking enhance the home's functionality. Optional: pool, tennis, clubhouse, restaurant & golf. Easy access to Asheville/Hendersonville/Brevard, Shopping/Dining, Airport, & I-26.
Additional Information
- County
- Henderson
- Subdivision
- High Vista
- Restrictions
- Architectural Review, Manufactured Home Not Allowed, Modular Allowed, Modular Not Allowed, Subdivision
- HOA
- Yes
- HOA Dues
- $1,125
- Acreage Features
- Green Area, Private, Sloped, Wooded, Views
- Appliances
- Dishwasher, Disposal, Dryer, Electric Range, Electric Water Heater, Microwave
- Exterior Finish
- Cedar Shake
- Basement Description
- Yes
- Sewer/Septic
- Septic Installed
- Interior Features
- Cable Prewire, Entrance Foyer, Open Floorplan, Storage, Walk-In Closet(s)
- Heating
- Central, Electric, Forced Air, Heat Pump, Other - See Remarks
- Cooling
- Ceiling Fan(s), Central Air, Heat Pump, Wall Unit(s)
- Roof
- Shingle
Mortgage Calculator
Listing courtesy of Walnut Cove Realty/Allen Tate/Beverly-Hanks. sharon.sweeney@allentate.com
Selling Office: Kelly Right Real Estate of NC.“The data relating to real estate on this website derive in part from the Internet Data Exchange program. Brokers make an effort to deliver accurate information, but buyers should independently verify any information on which they will rely in a transaction. All properties are subject to prior sale, change or withdrawal. Neither Real Estate Company nor any listing broker shall be responsible for any typographical errors, misinformation, or misprints, and they shall be held totally harmless from any damages arising from reliance upon this data. This data is provided exclusively for consumers’ personal, non-commercial use and may not be used for any purpose other than to identify prospective properties they may be interested in purchasing. © 2026 Carolina Multiple Listing Services, Inc.”