Share this with your friends


(828) 347-9055
Real Estate Company
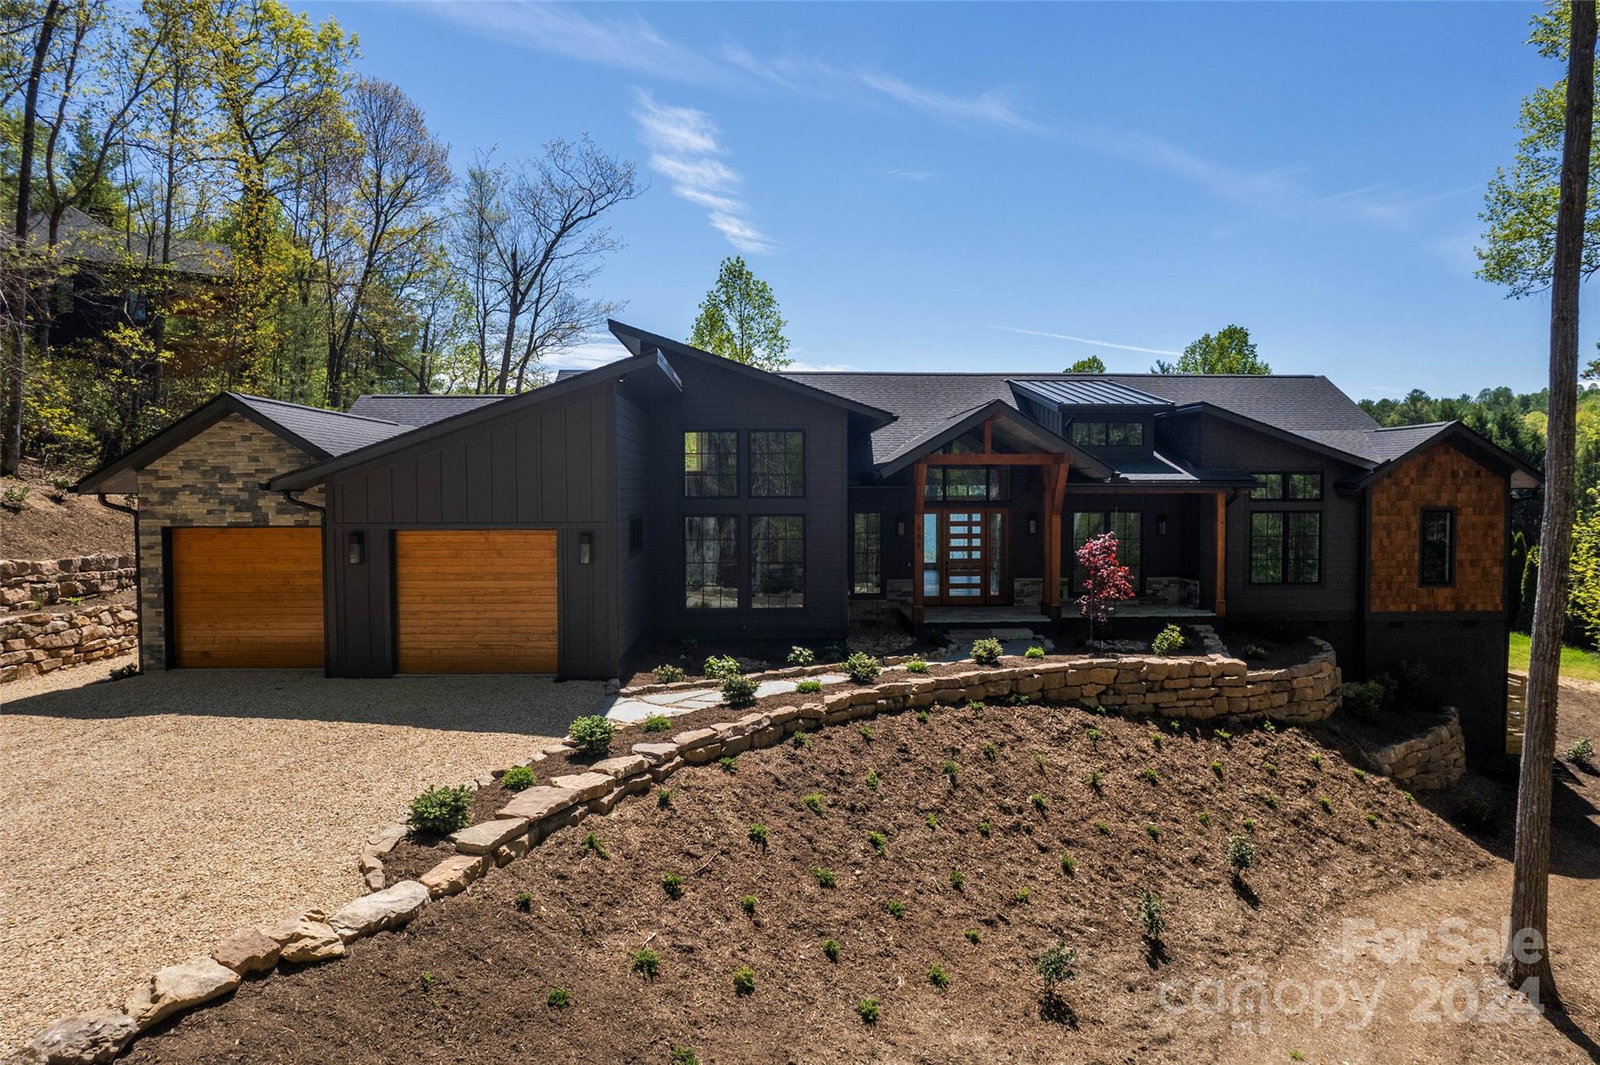
984 Eagle Lake Drive, Brevard, NC 28712
- $2,265,000
- 4
- BD
- 5
- BA
- 3,937
- SqFt






- Sold Price
- $2,265,000
- List Price
- $2,550,000
- Status
- CLOSED
- MLS#
- 4135305
- Bedrooms
- 4
- Bathrooms
- 5
- Full Baths
- 4
- Half Baths
- 1
- Living Area
- 3,937
- Parcel Size
- 1.12
- Style
- Arts and Crafts, Contemporary
- Year Built
- 2024
- Days on Market
- 317
Property Description
Views, views, views! The views from this property are all the way across the calm serene trout filled lake called Eagle Lake rt at 3000 ft elevation. This house is designed to bring the lake front view to you at all times. The sleek lines and use of texture set this house apart. Add the natural beauty of the lake to almost every room! Feel the constant fall breeze allowing for open decking w/ very little railing obstructing the view. Brevard and all it has to offer is only 11 minutes away. Come enjoy biking, hiking, local food, Brevard Music Center and all the trout fishing one can imagine. Eagle Lake is convenient to both Pisgah Forest National Park, DuPont State Forest Park, top level trout fishing, paddling and more. Come check out this amazing custom home! Not sure why taxes are showing $2000 per month; they will be between $7000-$8500 for the year! This house is back on the mkt because the buyers unfortunately could not sell their house in CO. Make their loss your gain!
Additional Information
- County
- Transylvania
- Subdivision
- Eagle Lake
- Restrictions
- Architectural Review, Deed, Height, Livestock Restriction, Manufactured Home Not Allowed, Square Feet, Subdivision
- HOA
- Yes
- HOA Dues
- $1,500
- Acreage Features
- Views, Waterfront, Wooded
- Appliances
- Bar Fridge, Convection Oven, Disposal, ENERGY STAR Qualified Washer, ENERGY STAR Qualified Dishwasher, ENERGY STAR Qualified Dryer, ENERGY STAR Qualified Freezer, ENERGY STAR Qualified Light Fixtures, ENERGY STAR Qualified Refrigerator, Exhaust Hood, Gas Range, Microwave, Plumbed For Ice Maker, Tankless Water Heater, Wall Oven, Washer/Dryer, Wine Refrigerator
- Exterior Finish
- Cedar Shake, Fiber Cement, Stone, Wood
- Sewer/Septic
- Septic Installed
- Interior Features
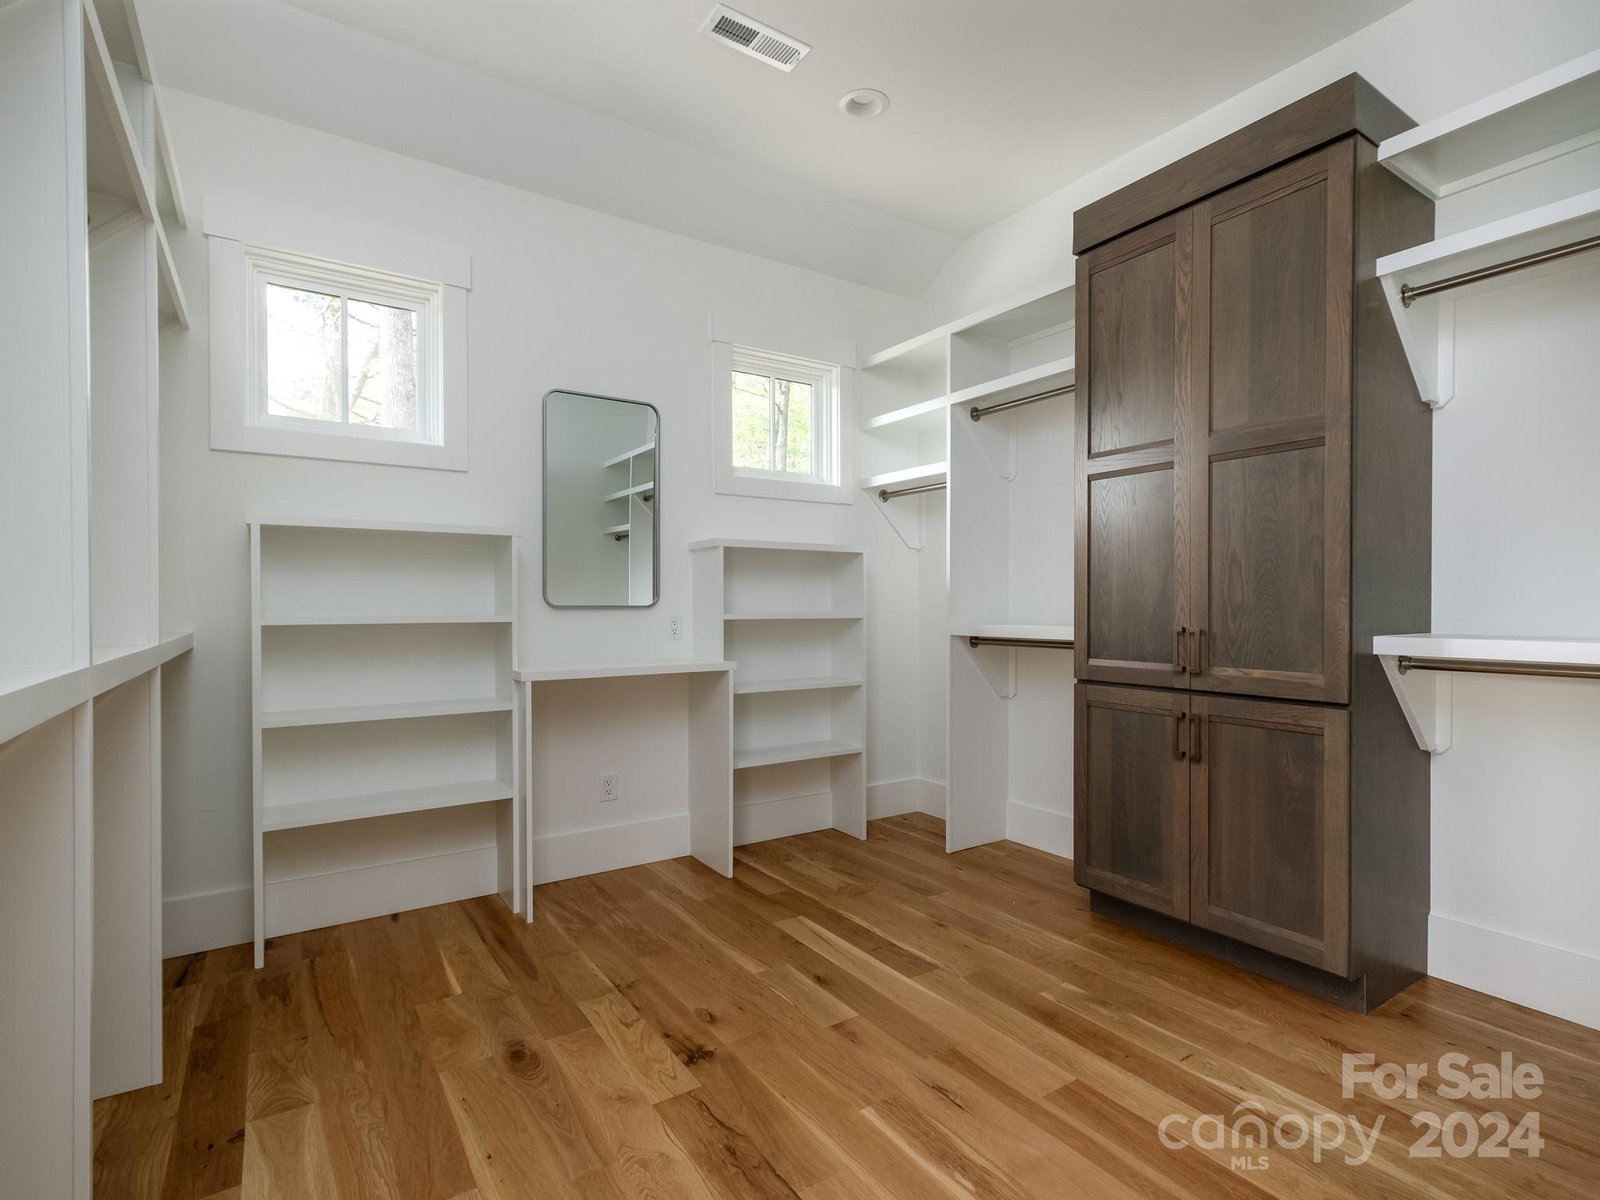
- Built-in Features, Cable Prewire, Kitchen Island, Open Floorplan, Pantry, Walk-In Closet(s), Walk-In Pantry, Wet Bar
- Heating
- Electric, ENERGY STAR Qualified Equipment, Heat Pump, Radiant Floor, Zoned
- Cooling
- ENERGY STAR Qualified Equipment, Heat Pump, Multi Units, Zoned
- Roof
- Shingle, Metal
Mortgage Calculator
Listing courtesy of Looking Glass Realty. cravenmtn@gmail.com
Selling Office: Looking Glass Realty.“The data relating to real estate on this website derive in part from the Internet Data Exchange program. Brokers make an effort to deliver accurate information, but buyers should independently verify any information on which they will rely in a transaction. All properties are subject to prior sale, change or withdrawal. Neither Real Estate Company nor any listing broker shall be responsible for any typographical errors, misinformation, or misprints, and they shall be held totally harmless from any damages arising from reliance upon this data. This data is provided exclusively for consumers’ personal, non-commercial use and may not be used for any purpose other than to identify prospective properties they may be interested in purchasing. © 2026 Carolina Multiple Listing Services, Inc.”