Share this with your friends


(828) 347-9055
Real Estate Company
984 Grand Oaks Drive Unit #71, Hendersonville, NC 28792
- $1,100,000
- 3
- BD
- 4
- BA
- 2,942
- SqFt






- Sold Price
- $1,100,000
- List Price
- $985,000
- Status
- CLOSED
- MLS#
- 4135257
- Bedrooms
- 3
- Bathrooms
- 4
- Full Baths
- 3
- Half Baths
- 1
- Living Area
- 2,942
- Parcel Size
- 7.22
- Style
- Traditional
- Year Built
- 2020
- Days on Market
- 34
Property Description
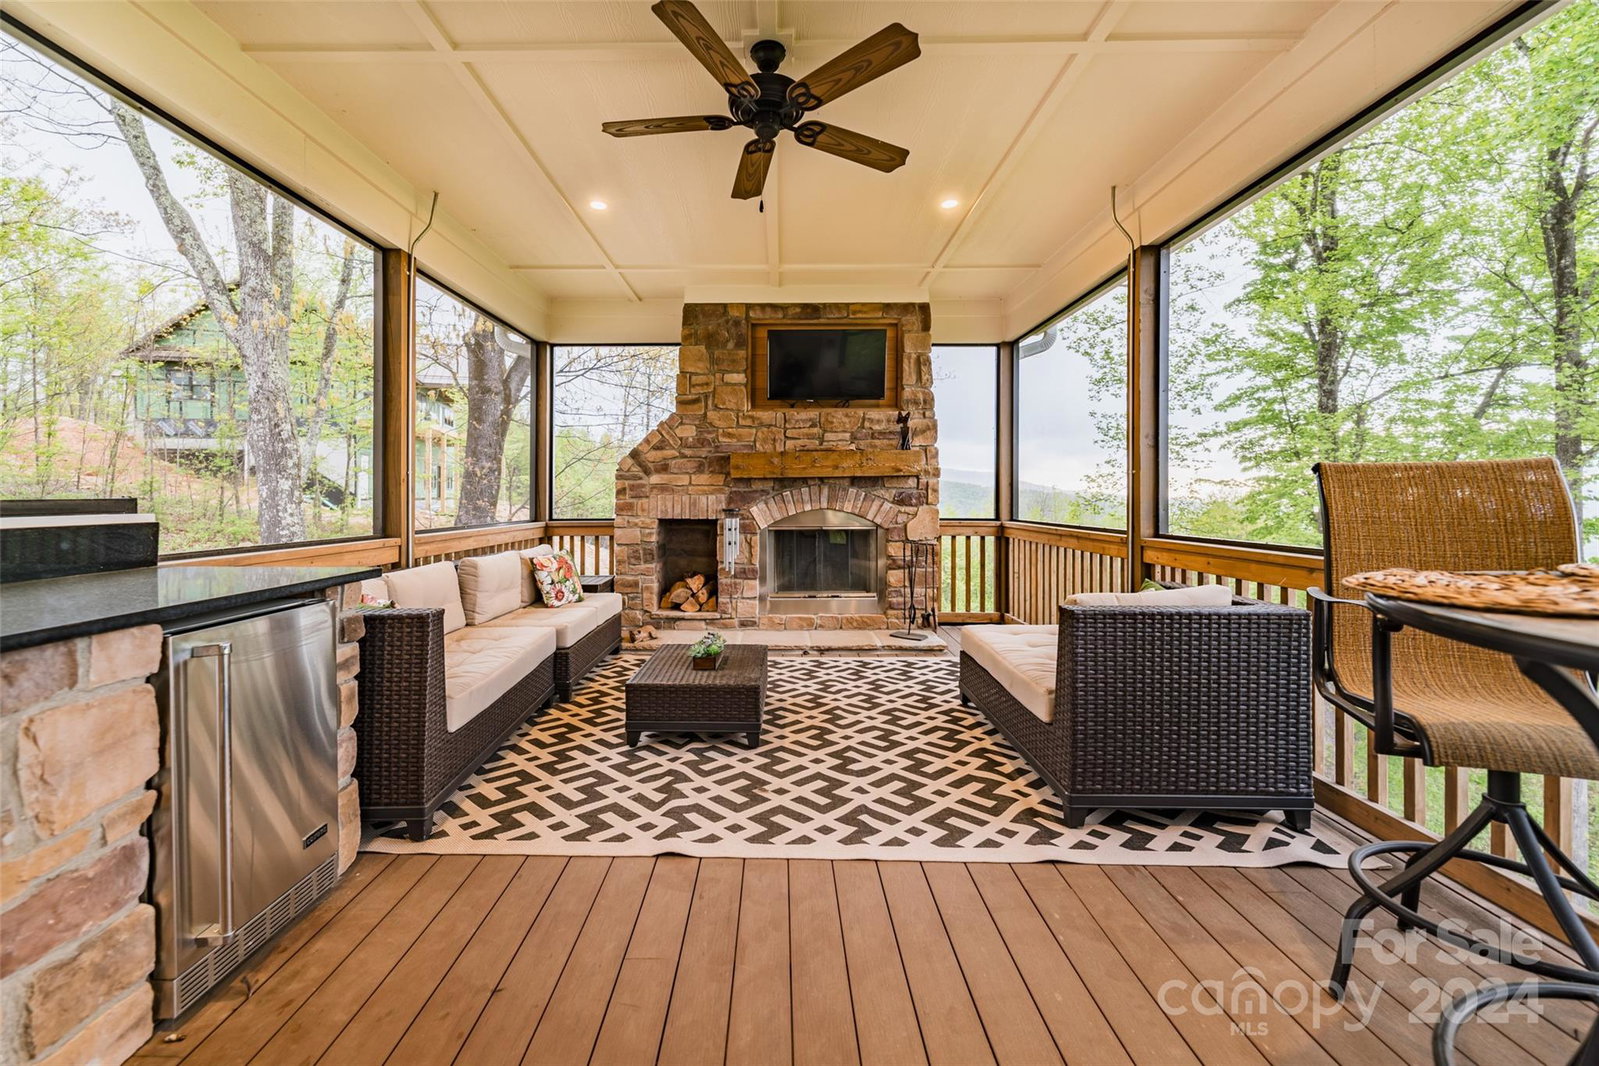
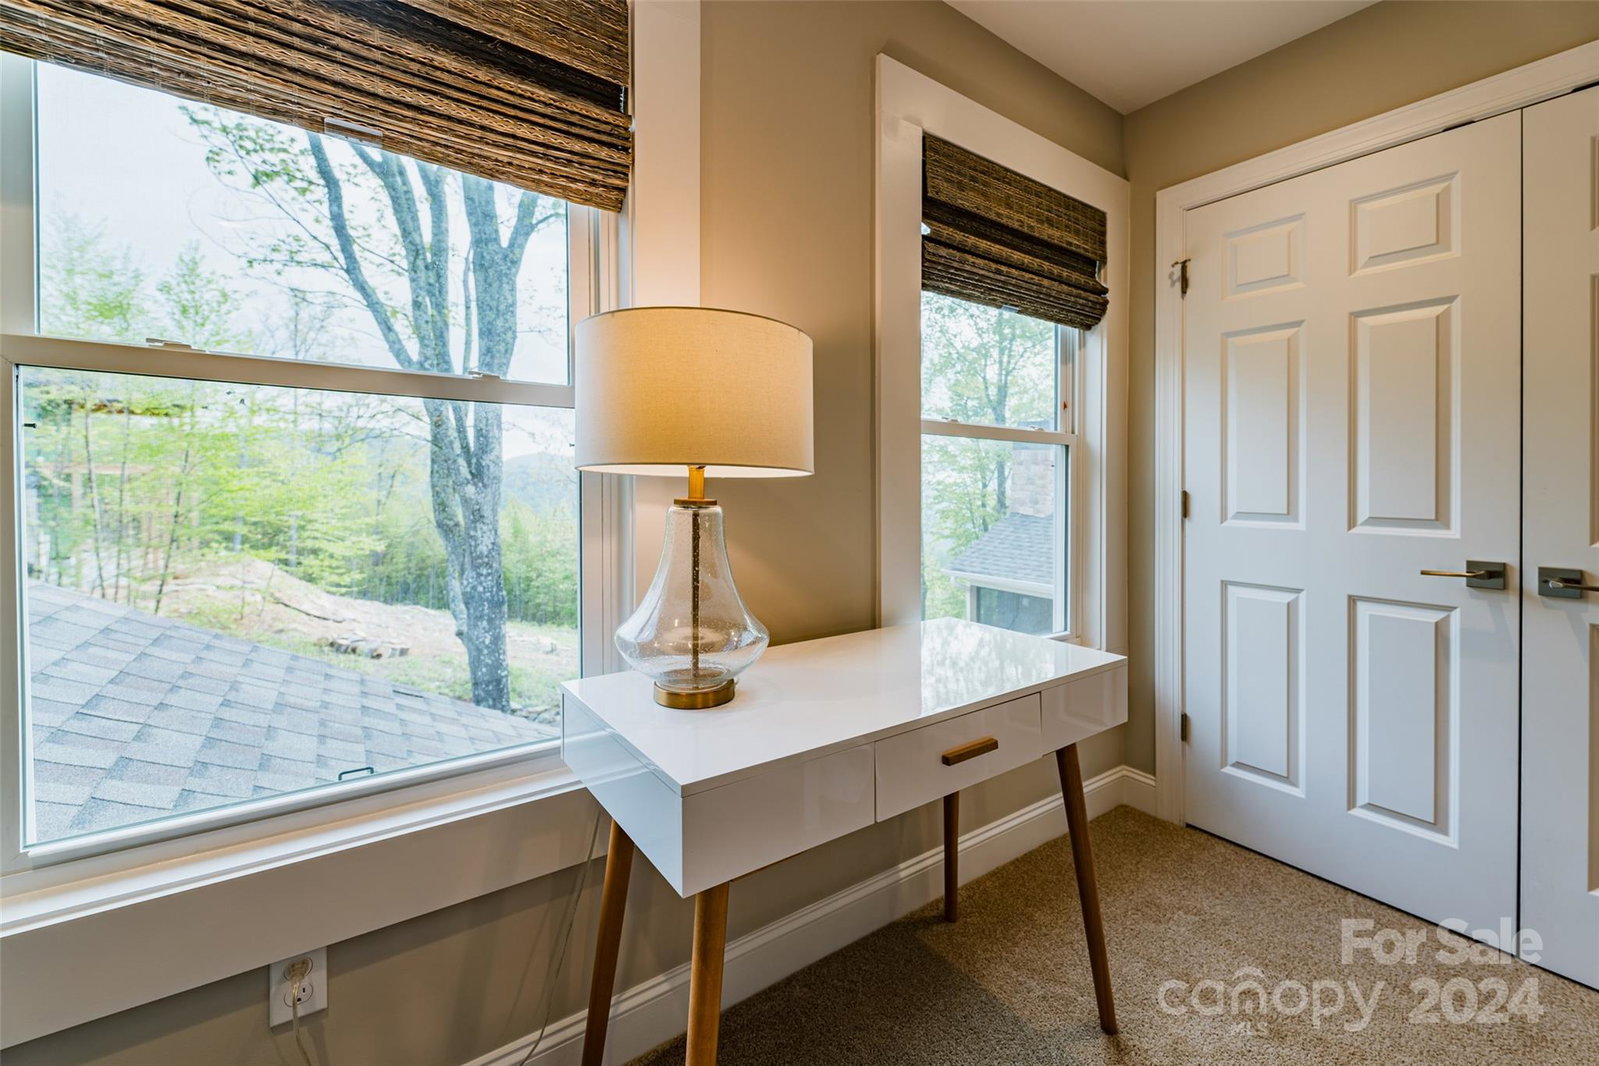
On the way to this lovely home, you drive through many apple orchards, enter a secluded gated community, and wind up a gentle slope to reach the end of the road. You have arrived at your very own castle in the clouds! The home has a dramatic backdrop of long range mountain views, and you can even see Lake Lure in the distance. It's unusual to have such views with such an easy drive. Multiple picture windows fill the main floor, designed to take in all the natural splendor. The great room has a fireplace, 22 foot high ceilings, and wood beams. All three bedrooms are ensuite. The primary bedroom on the main floor has an oversized soaker tub and walk-in. The screened porch has a fireplace, gas grill, TV, and beverage fridge. There are multiple bonus spaces. The home was custom built and has many high end, meticulously thought-out features, see attached list. For water, the home uses a sophisticated rain catchment system, see attachments. This home is sure to steal your heart, come see it!
Additional Information
- County
- Henderson
- Subdivision
- Grand Oaks
- Restrictions
- Architectural Review, Building, Height, Livestock Restriction, Manufactured Home Not Allowed, Signage, Square Feet, Use
- HOA
- Yes
- HOA Dues
- $900
- Acreage Features
- Cleared, Private, Sloped, Wooded, Views
- Appliances
- Bar Fridge, Convection Oven, Dishwasher, Electric Oven, ENERGY STAR Qualified Washer, ENERGY STAR Qualified Dryer, ENERGY STAR Qualified Refrigerator, Exhaust Hood, Gas Cooktop, Microwave, Plumbed For Ice Maker, Propane Water Heater, Tankless Water Heater, Wall Oven, Wine Refrigerator
- Exterior Finish
- Hardboard Siding, Stone
- Sewer/Septic
- Septic Installed
- Interior Features
- Attic Stairs Pulldown, Breakfast Bar, Built-in Features, Entrance Foyer, Garden Tub, Kitchen Island, Open Floorplan, Storage, Walk-In Closet(s), Walk-In Pantry
- Exterior Features
- Fire Pit, Outdoor Kitchen, Rainwater Catchment
- Heating
- Floor Furnace, Forced Air, Heat Pump, Propane
- Cooling
- Ceiling Fan(s), Central Air, Electric, Heat Pump
- Roof
- Composition
Mortgage Calculator
Listing courtesy of LPT Realty LLC. karuna@ashevilledreamhome.com
Selling Office: BluAxis Realty.“The data relating to real estate on this website derive in part from the Internet Data Exchange program. Brokers make an effort to deliver accurate information, but buyers should independently verify any information on which they will rely in a transaction. All properties are subject to prior sale, change or withdrawal. Neither Real Estate Company nor any listing broker shall be responsible for any typographical errors, misinformation, or misprints, and they shall be held totally harmless from any damages arising from reliance upon this data. This data is provided exclusively for consumers’ personal, non-commercial use and may not be used for any purpose other than to identify prospective properties they may be interested in purchasing. © 2026 Carolina Multiple Listing Services, Inc.”