12 Hickory Ridge, Fletcher, NC 28732
- $1,200,000
- 4
- BD
- 5
- BA
- 4,736
- SqFt




- Sold Price
- $1,200,000
- List Price
- $1,295,000
- Status
- CLOSED
- MLS#
- 4131619
- Bedrooms
- 4
- Bathrooms
- 5
- Full Baths
- 4
- Half Baths
- 1
- Living Area
- 4,736
- Parcel Size
- 2.23
- Style
- Traditional
- Year Built
- 1993
- Days on Market
- 60
Property Description
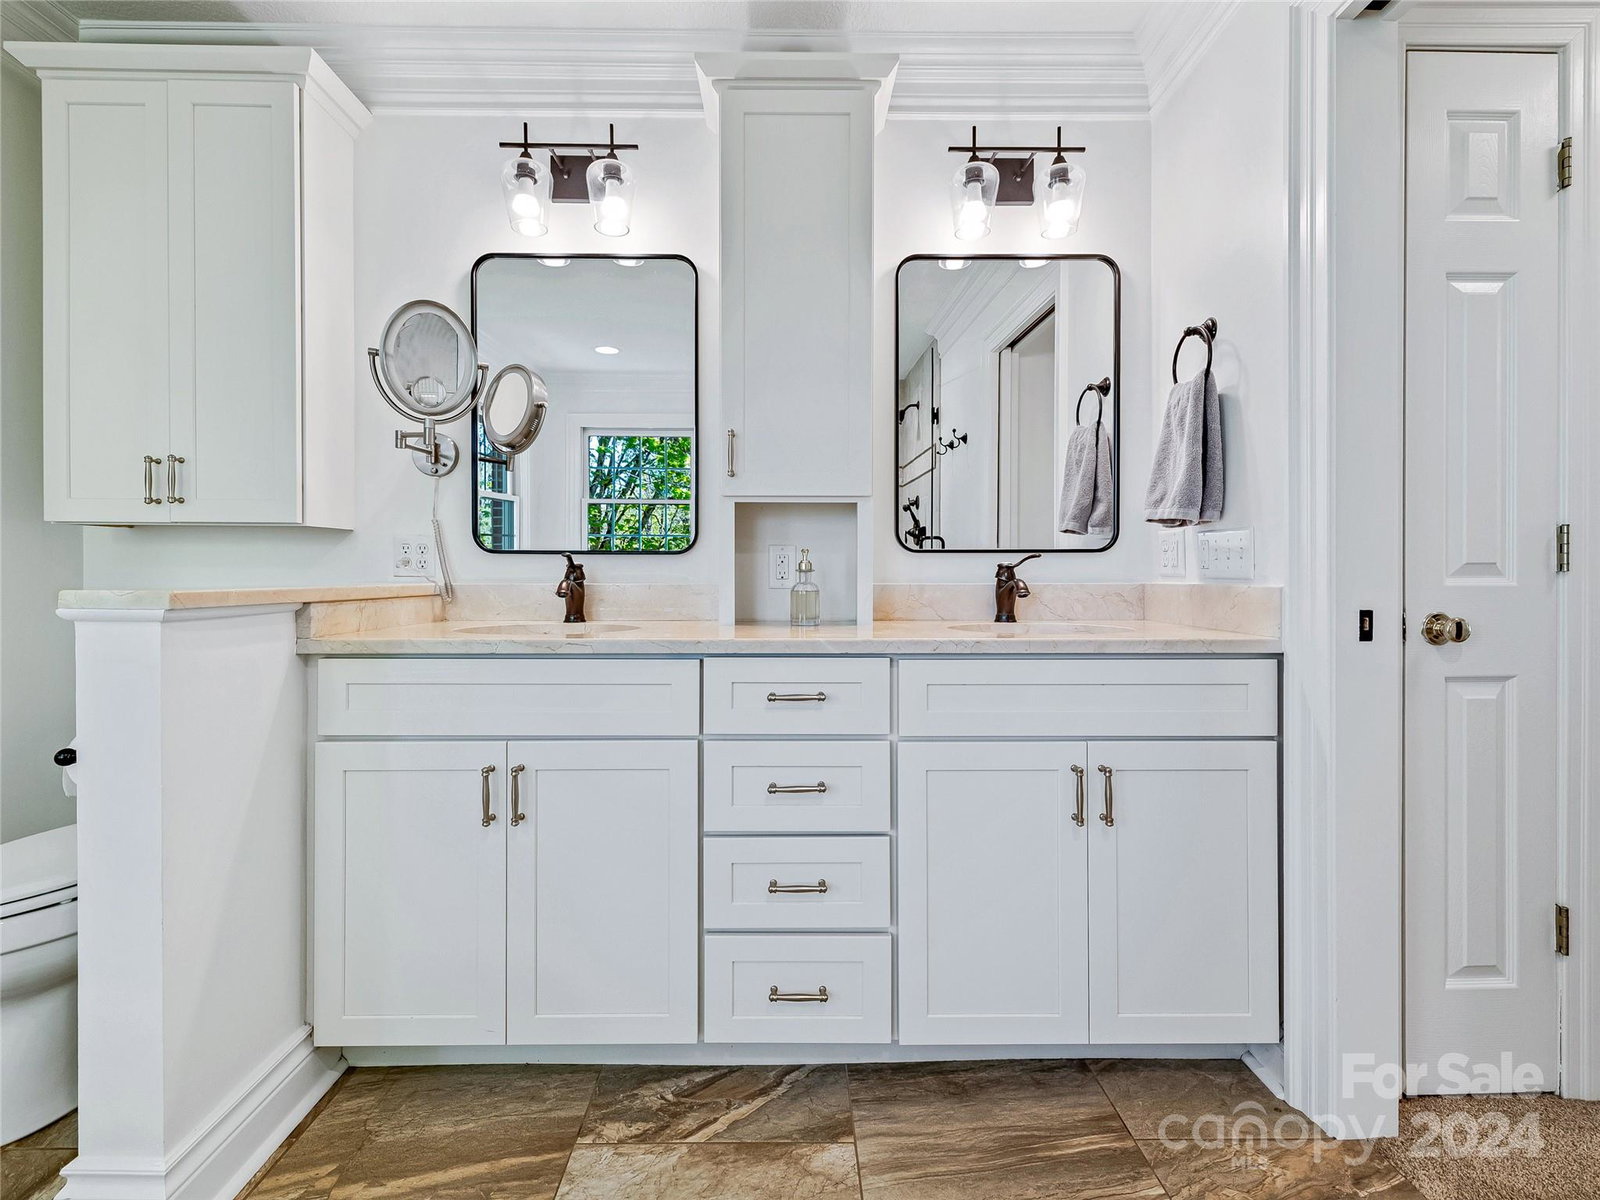
It's hard to say what you'll love most about this gracious, spacious, recently updated traditional home sparkling with contemporary style in White Oak Plantation, outside of Asheville city limits but minutes away from its popular amenities. Tucked away on 2.23 acres in a quiet cul-de-sac, the peace and privacy is enhanced by the natural beauty, flora and fauna surrounding the home. Savor the sunsets and winter view from the new hot tub on the expansive deck overlooking the woods and creek below. Bask in light cascading from the two-story bank of windows in the great room. Put on your chef's hat in the newly remodeled kitchen featuring fabulous high end appliances. Work from home in a roomy office with upgraded networking infrastructure, and retire to your primary suite with spa-like bath at day's end. Treat family and guests to their own private basement apartment with full kitchen and wet bar, and enjoy the camaraderie of evenings at the fire pit. Note: 4-BR septic.
Additional Information
- County
- Buncombe
- Subdivision
- White Oak Plantation
- Restrictions
- Architectural Review, Building, Livestock Restriction, Manufactured Home Not Allowed, Modular Not Allowed, Square Feet, Subdivision
- HOA
- Yes
- HOA Dues
- $500
- Acreage Features
- Creek Front, Cul-De-Sac, Level, Private, Sloped, Creek/Stream, Wooded, Views
- Appliances
- Bar Fridge, Convection Oven, Dishwasher, Disposal, Double Oven, Dryer, Electric Water Heater, Filtration System, Gas Cooktop, Microwave, Oven, Plumbed For Ice Maker, Refrigerator, Self Cleaning Oven, Wall Oven, Washer, Washer/Dryer, Water Softener
- Exterior Finish
- Brick Partial, Hardboard Siding
- Basement Description
- Yes
- Sewer/Septic
- Septic Installed
- Interior Features
- Attic Stairs Pulldown, Built-in Features, Cable Prewire, Cathedral Ceiling(s), Central Vacuum, Entrance Foyer, Hot Tub, Kitchen Island, Open Floorplan, Pantry, Split Bedroom, Storage, Wet Bar
- Exterior Features
- Fire Pit, Hot Tub
- Heating
- Heat Pump, Natural Gas, Zoned, Other - See Remarks
- Cooling
- Central Air, Heat Pump, Zoned
- Roof
- Shingle
Mortgage Calculator
Listing courtesy of Larry Blunt and Associates, LLC. 828-676-0789
Selling Office: Nest Realty Asheville.“The data relating to real estate on this website derive in part from the Internet Data Exchange program. Brokers make an effort to deliver accurate information, but buyers should independently verify any information on which they will rely in a transaction. All properties are subject to prior sale, change or withdrawal. Neither Real Estate Company nor any listing broker shall be responsible for any typographical errors, misinformation, or misprints, and they shall be held totally harmless from any damages arising from reliance upon this data. This data is provided exclusively for consumers’ personal, non-commercial use and may not be used for any purpose other than to identify prospective properties they may be interested in purchasing. © 2026 Carolina Multiple Listing Services, Inc.”