Share this with your friends


(828) 347-9055
Real Estate Company
5 Malcolm Court, Candler, NC 28715
- $330,490
- 3
- BD
- 3
- BA
- 1,375
- SqFt


- Sold Price
- $330,490
- List Price
- $330,490
Property Description
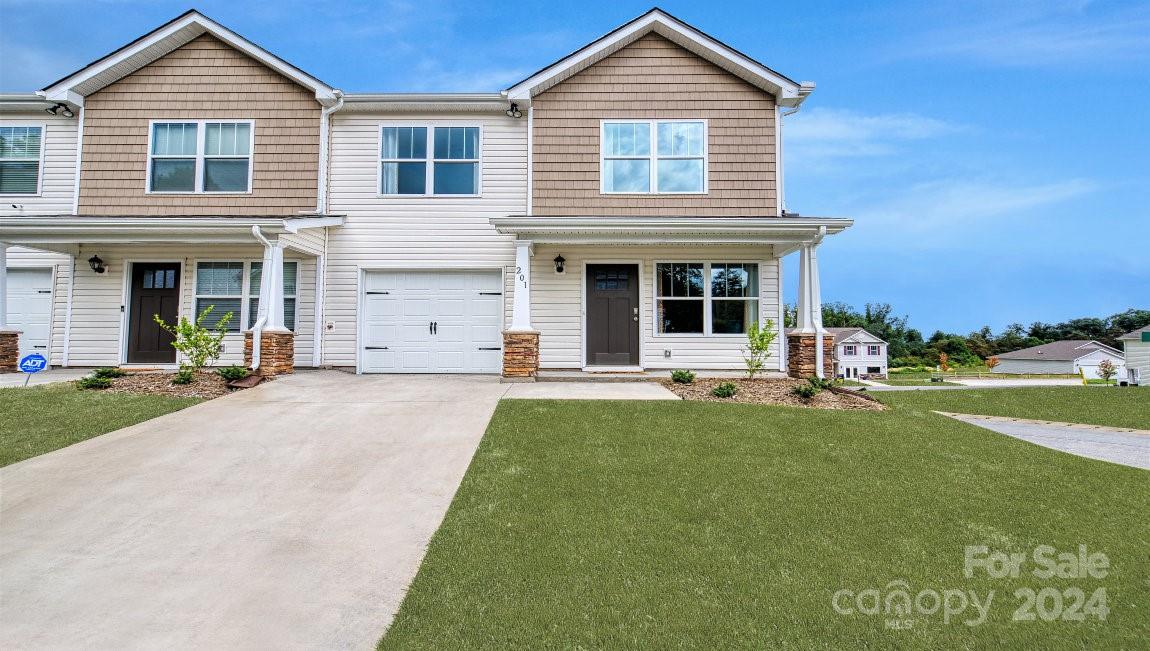
The CLEMENT floor plan lives large in a very well-designed layout. From the entrance into the townhome, you will be greeted by a nicely sized family room which can be made into a cozy room to watch a movie or entertain guests. As you move just past the open rail lower staircase and into the kitchen you will notice a nice breakfast area next to the patio door where you can take in the lighting and day. The laundry room is just off the kitchen and through the laundry room is a half bath lending privacy and separation from the main living space. Upstairs the primary bedroom will fit a king-sized bed with room to spare! Two more bedrooms and a guest bath to accommodate everyone....townhome you must see!
Mortgage Calculator
Listing courtesy of DR Horton Inc. mlhinkle@drhorton.com
Selling Office: Keller Williams Professionals.“The data relating to real estate on this website derive in part from the Internet Data Exchange program. Brokers make an effort to deliver accurate information, but buyers should independently verify any information on which they will rely in a transaction. All properties are subject to prior sale, change or withdrawal. Neither Real Estate Company nor any listing broker shall be responsible for any typographical errors, misinformation, or misprints, and they shall be held totally harmless from any damages arising from reliance upon this data. This data is provided exclusively for consumers’ personal, non-commercial use and may not be used for any purpose other than to identify prospective properties they may be interested in purchasing. © 2026 Carolina Multiple Listing Services, Inc.”