Share this with your friends


(828) 347-9055
Real Estate Company
1028 Campbell Drive, Pisgah Forest, NC 28768
- $625,000
- 3
- BD
- 3
- BA
- 3,290
- SqFt






- Sold Price
- $625,000
- List Price
- $649,000
- Status
- CLOSED
- MLS#
- 4131170
- Bedrooms
- 3
- Bathrooms
- 3
- Full Baths
- 3
- Living Area
- 3,290
- Parcel Size
- 2.14
- Style
- Ranch
- Year Built
- 1987
- Days on Market
- 79
Property Description
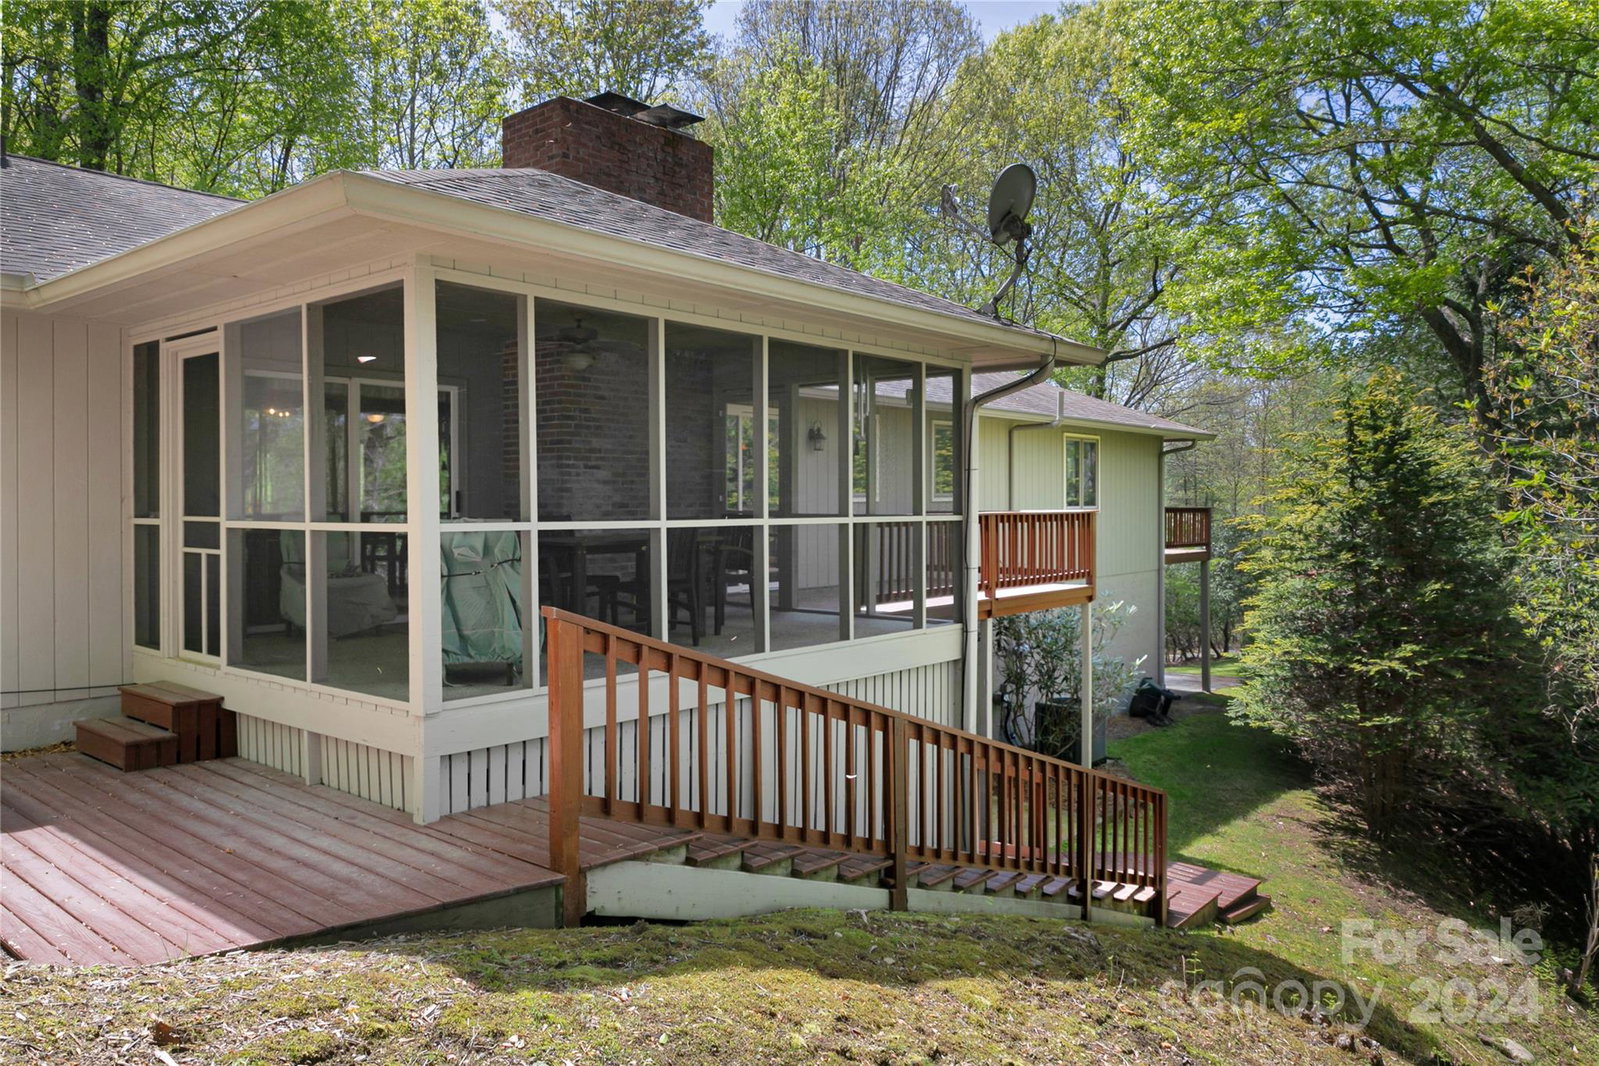
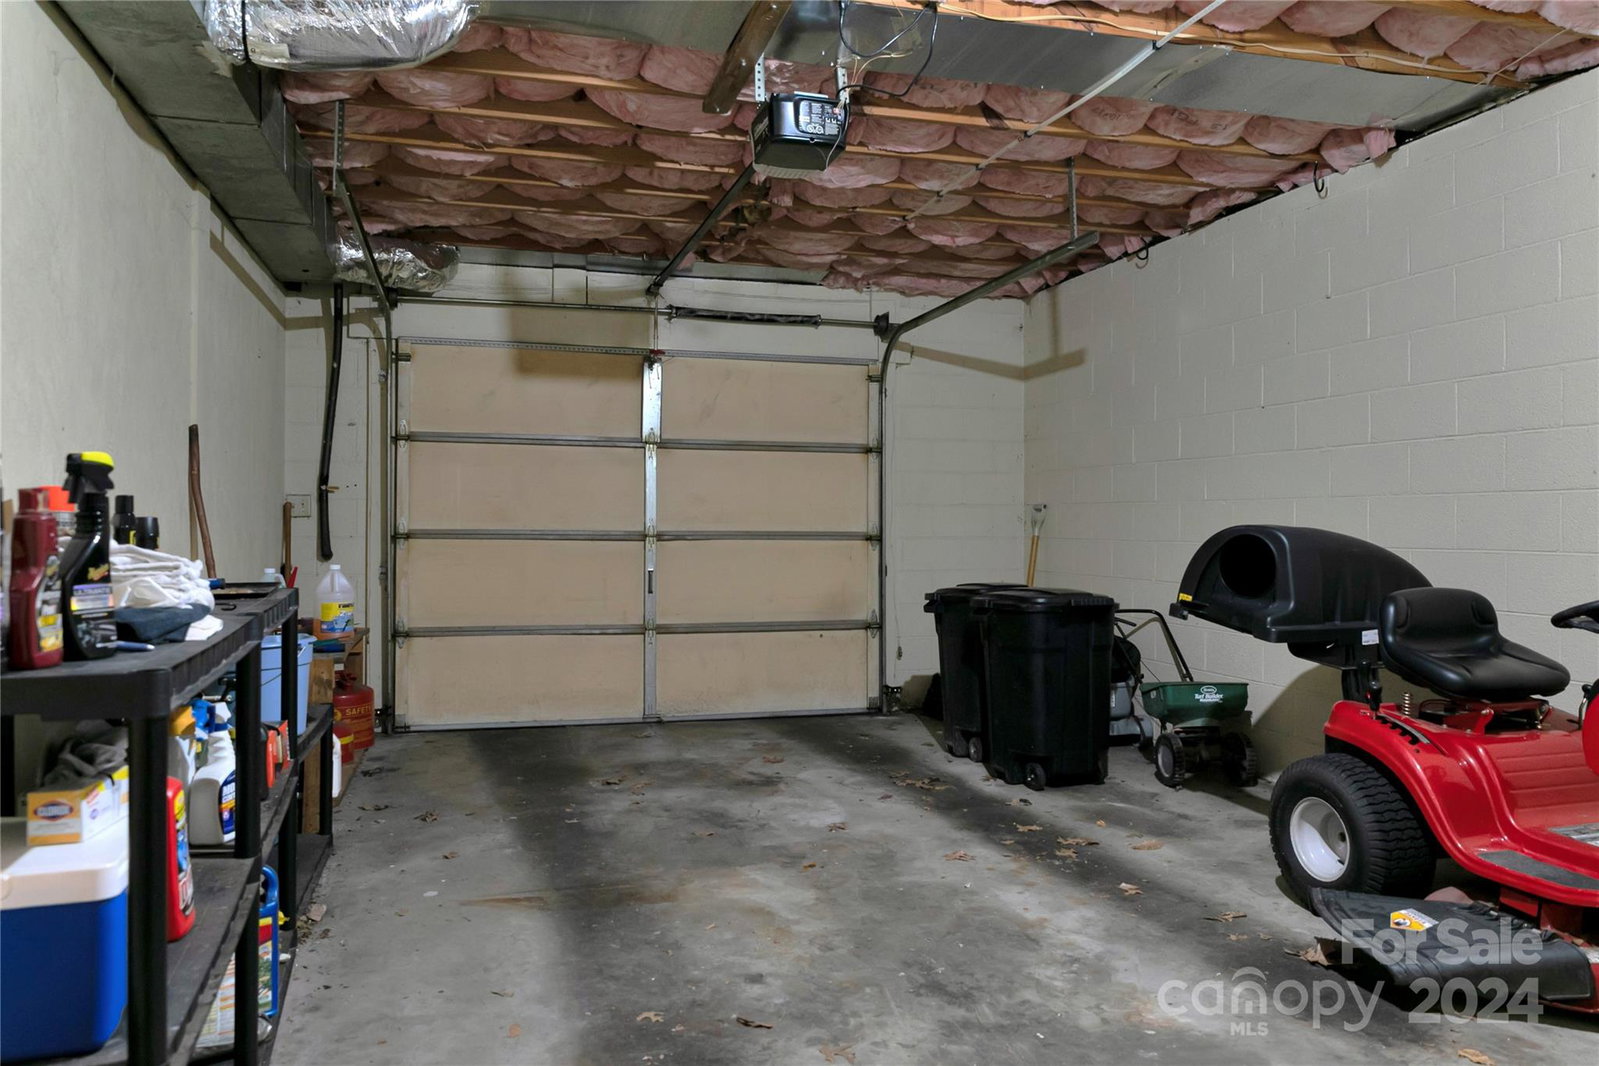
Welcome to the private oasis of 1028 Campbell Dr. This meticulously maintained 3 bedroom 3 bath home is nestled on a private wooded 2+ acre lot with mature landscaping. This spacious home features vaulted ceilings and hardwood floors in the great room. The open floor plan is perfect for entertaining seamlessly blending the kitchen, dining and living areas. The stone fireplace is ideal for the cooler winter months. Outside is a covered and screened porch with uncovered grilling deck. The large primary bedroom and en suite bathroom are accompanied by a private porch overlooking the wooded landscape. The spacious laundry room offers additional storage and zero step entry into the garage. Additionally there is a second bedroom and full bath on the main. The lower level was recently renovated and has a large bonus room with wet bar and fireplace. In addition there is a full bath, 3rd bedroom, and 1 car garage. If you are looking for a home surrounded by nature look no further.
Additional Information
- County
- Transylvania
- Subdivision
- Glen Cannon
- Restrictions
- Deed, Subdivision
- HOA
- Yes
- HOA Dues
- $100
- Acreage Features
- Sloped, Wooded
- Appliances
- Dishwasher, Dryer, Electric Oven, Electric Range, Electric Water Heater, Freezer, Microwave, Refrigerator, Washer, Washer/Dryer, Water Softener
- Exterior Finish
- Wood
- Basement Description
- Yes
- Sewer/Septic
- Septic Installed
- Heating
- Central
- Cooling
- Central Air
- Roof
- Shingle
Mortgage Calculator
Listing courtesy of Looking Glass Realty. jason@lookingglassrealty.com
Selling Office: Allen Tate/Beverly-Hanks Brevard-Downtown.“The data relating to real estate on this website derive in part from the Internet Data Exchange program. Brokers make an effort to deliver accurate information, but buyers should independently verify any information on which they will rely in a transaction. All properties are subject to prior sale, change or withdrawal. Neither Real Estate Company nor any listing broker shall be responsible for any typographical errors, misinformation, or misprints, and they shall be held totally harmless from any damages arising from reliance upon this data. This data is provided exclusively for consumers’ personal, non-commercial use and may not be used for any purpose other than to identify prospective properties they may be interested in purchasing. © 2026 Carolina Multiple Listing Services, Inc.”