228 Judson Ridge Road, Arden, NC 28704
- $887,000
- 4
- BD
- 4
- BA
- 3,988
- SqFt




- Sold Price
- $887,000
- List Price
- $900,000
- Status
- CLOSED
- MLS#
- 4127629
- Bedrooms
- 4
- Bathrooms
- 4
- Full Baths
- 4
- Living Area
- 3,988
- Parcel Size
- 1.23
- Style
- Traditional
- Year Built
- 2003
- Days on Market
- 89
Property Description
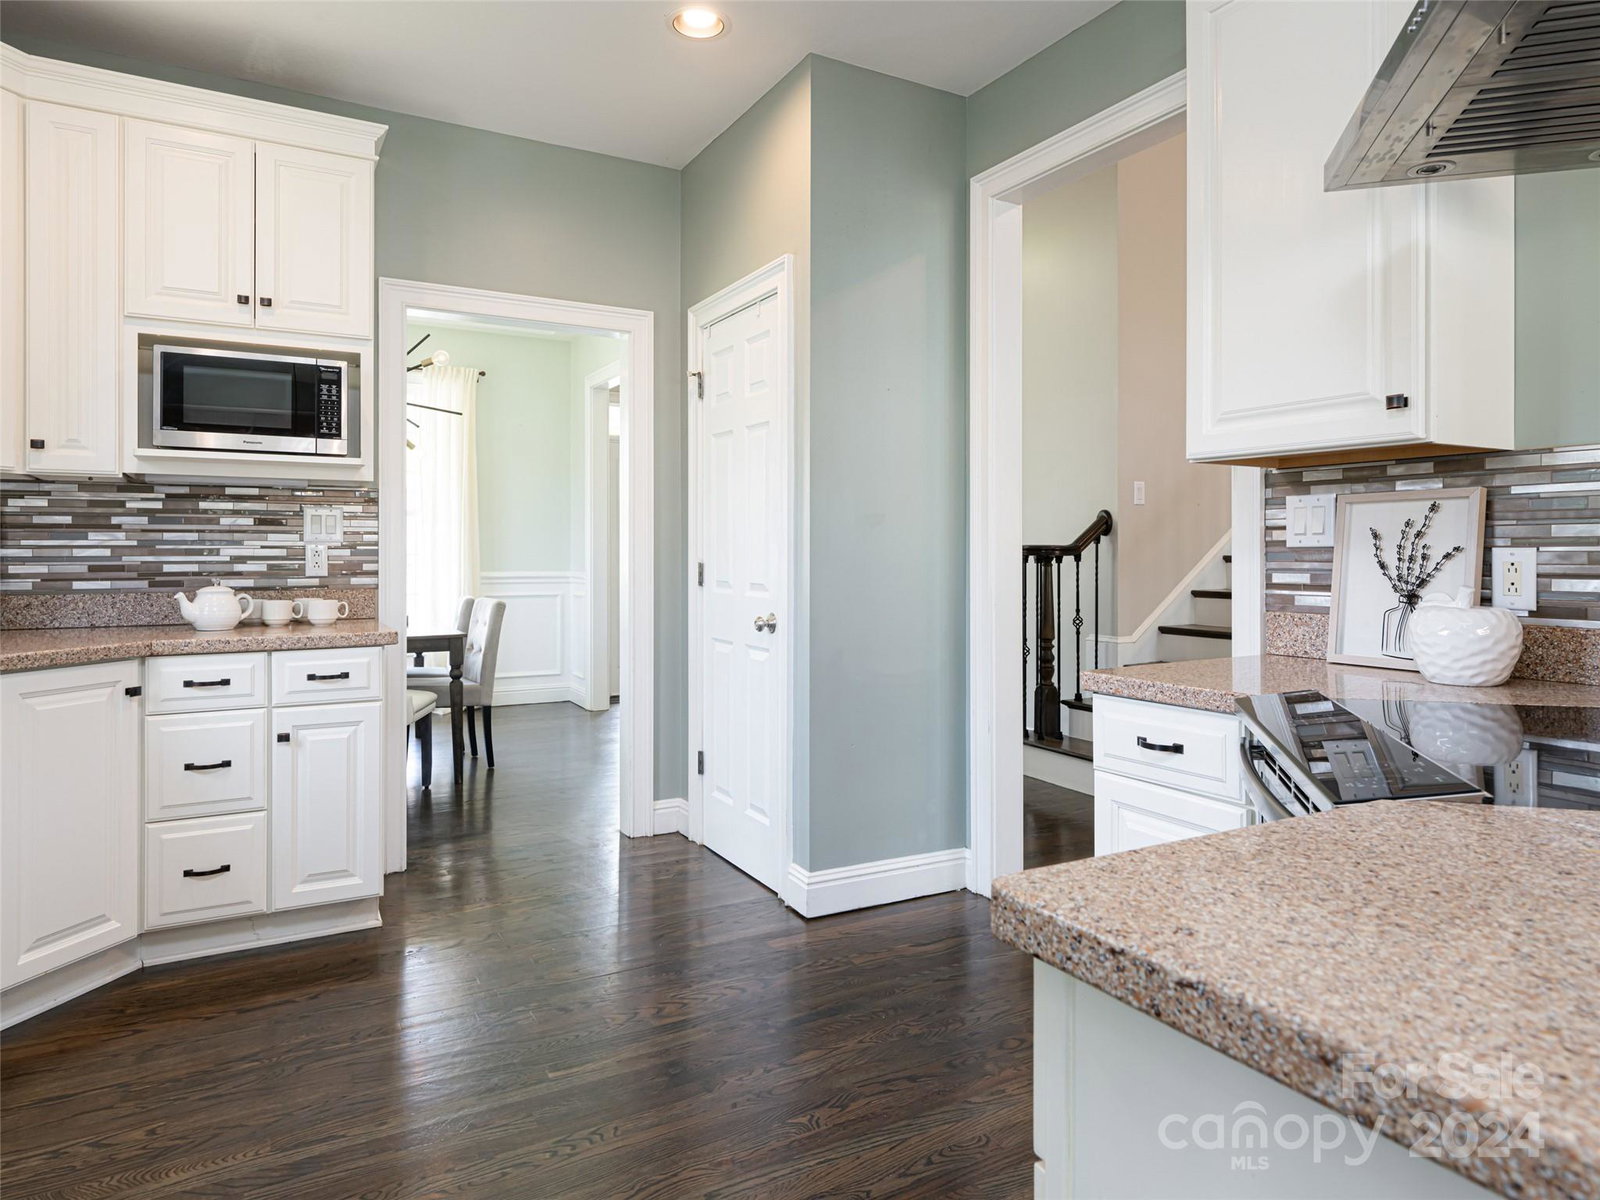
Nestled amidst a serene, private wooded lot, this expansive home offers tranquil living at its finest. Designed for seamless indoor/outdoor entertaining, the main level boasts an airy open floor plan. The heart of the home, a stunning kitchen, flows effortlessly into the Great Room adorned with a soaring two-story ceiling and a cozy gas fireplace. Adjacent, a formal dining room and a breakfast area featuring French doors opening to an expansive deck, perfect for alfresco dining and relaxation. The luxurious Primary Suite beckons with its spa-like bathroom, complete with a sumptuous soaking tub, walk-in shower, and indulgent heated floors. Upstairs, two additional bedrooms, a full bath, and a bonus room await. The lower level presents an ideal haven for guests, featuring a spacious entertainment room replete with a pool table, a convenient kitchenette with a full refrigerator, a full bath, a bedroom, an office, and ample storage space.
Additional Information
- County
- Henderson
- Subdivision
- Powder Creek Estates
- Restrictions
- No Representation
- HOA
- Yes
- HOA Dues
- $200
- Acreage Features
- Private, Sloped, Wooded
- Appliances
- Convection Oven, Dishwasher, Double Oven, Electric Cooktop, Electric Water Heater, Exhaust Hood, Microwave, Refrigerator, Washer/Dryer
- Exterior Finish
- Brick Partial, Fiber Cement
- Sewer/Septic
- Septic Installed
- Interior Features
- Open Floorplan, Storage, Tray Ceiling(s), Walk-In Closet(s), Wet Bar
- Heating
- Central, Electric, Heat Pump
- Cooling
- Ceiling Fan(s), Central Air, Electric, Heat Pump, Zoned
- Roof
- Shingle
Mortgage Calculator
Listing courtesy of Allen Tate/Beverly-Hanks Asheville-Biltmore Park. kelly.hetherington@allentate.com
Selling Office: Preferred Properties.“The data relating to real estate on this website derive in part from the Internet Data Exchange program. Brokers make an effort to deliver accurate information, but buyers should independently verify any information on which they will rely in a transaction. All properties are subject to prior sale, change or withdrawal. Neither Real Estate Company nor any listing broker shall be responsible for any typographical errors, misinformation, or misprints, and they shall be held totally harmless from any damages arising from reliance upon this data. This data is provided exclusively for consumers’ personal, non-commercial use and may not be used for any purpose other than to identify prospective properties they may be interested in purchasing. © 2026 Carolina Multiple Listing Services, Inc.”