Share this with your friends


(828) 347-9055
Real Estate Company
23 Danbury Lane, Brevard, NC 28712
- $464,000
- 4
- BD
- 3
- BA
- 2,366
- SqFt




- Sold Price
- $464,000
- List Price
- $477,000
- Status
- CLOSED
- MLS#
- 4127045
- Bedrooms
- 4
- Bathrooms
- 3
- Full Baths
- 3
- Living Area
- 2,366
- Parcel Size
- 0.18
- Year Built
- 2003
- Days on Market
- 100
Property Description
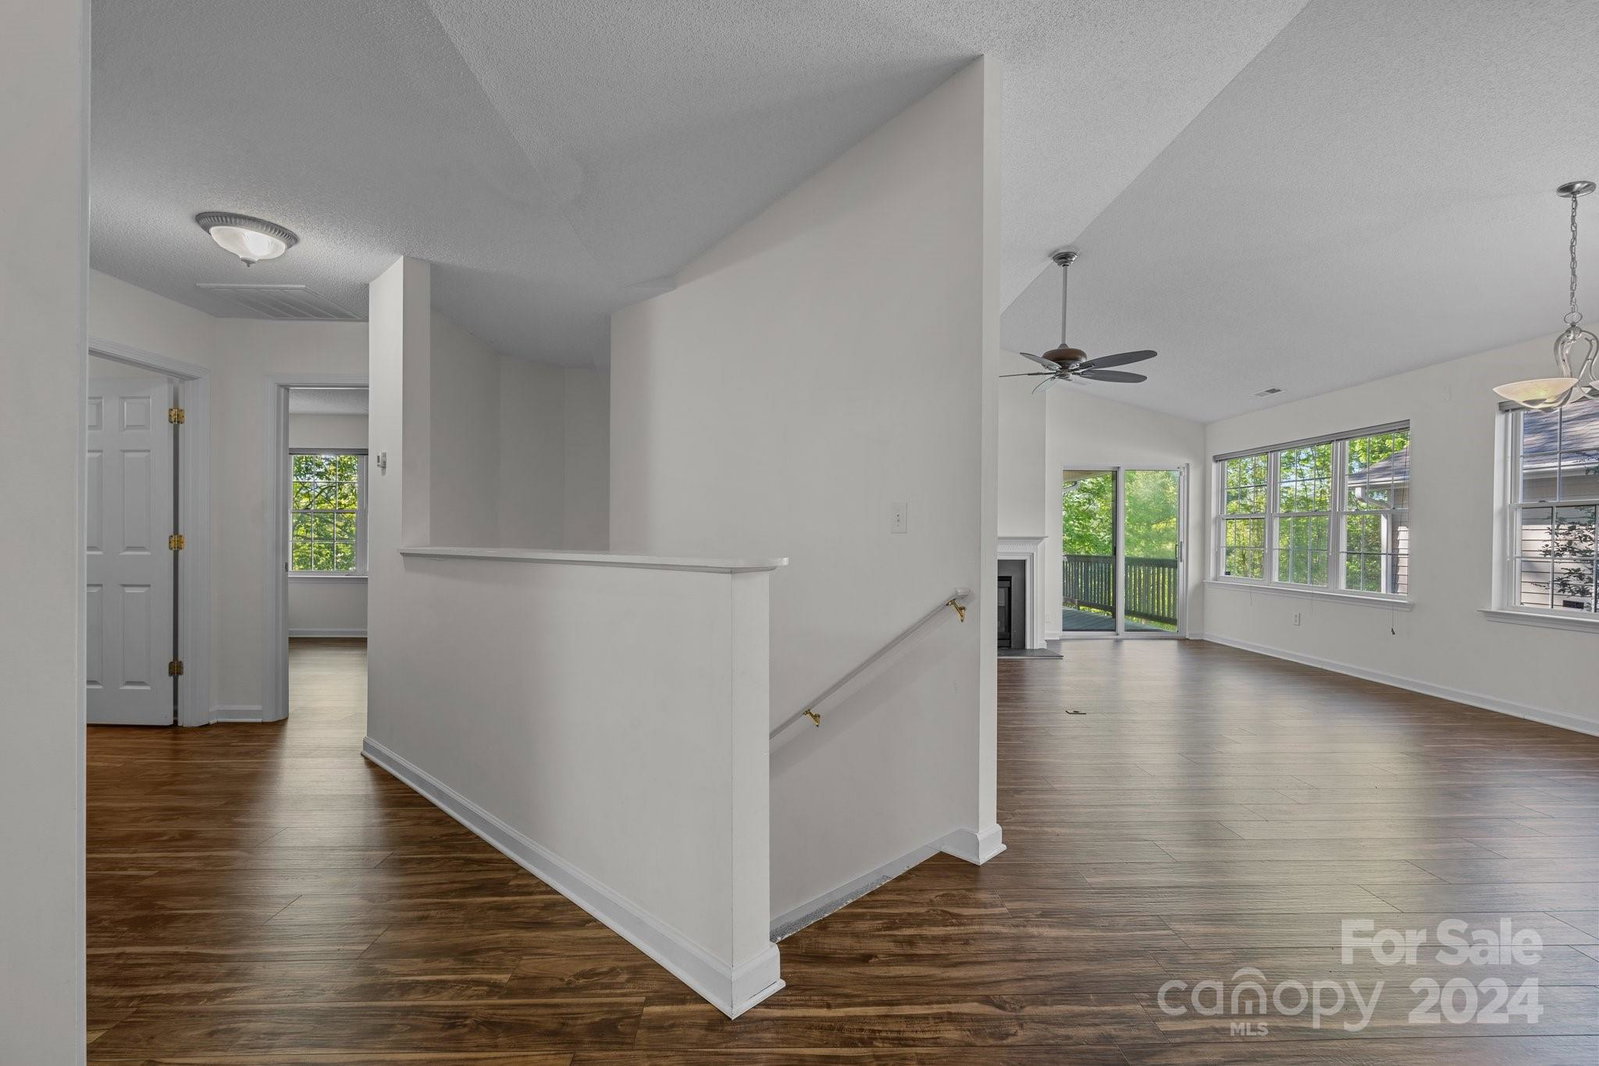
Your next home is located on a hilltop, in a QUIET cul-de-sac. WALK to BRCC college or BIKE nearby paved trails. HIKE nearby Pisgah & DuPont Recreation areas. Dining, shopping, pharmacies & hospital nearby. 2 miles to DOWNTOWN & Brevard College. 30 min to Asheville Airport. Bedford Place has miles of SIDEWALKS. A modest HOA, $115/mo, includes lawn care. MAIN LEVEL LIVING. This MOVE IN READY Home is immaculate. OPEN floorplan with split bedrooms. Living area, w/vaulted ceilings & fireplace, connects to porch. OPEN FLOORPLAN , split bedrooms. Master bedroom, w/huge WIC, opens to WRAP AROUND DECK w/Winter VIEWS! Newer LVP Acacia floors throughout. 2 NEW upper & lower TRANE gas HVACs. 2 car garage, level driveway, surrounded by flowers. Separate entry to lower level via private porch, opens to family room & in-law unit with a WIC, full bath and workshop.
Additional Information
- County
- Transylvania
- Subdivision
- Bedford Place
- Restrictions
- Architectural Review, Building, Short Term Rental Allowed, Signage, Square Feet, Subdivision
- HOA
- Yes
- HOA Dues
- $337
- Acreage Features
- Cul-De-Sac, Green Area, Level, Open Lot, Paved, Wooded, Views
- Appliances
- Dishwasher, Disposal, Dryer, Electric Cooktop, Electric Oven, Exhaust Fan, Exhaust Hood, Gas Water Heater, Plumbed For Ice Maker, Refrigerator, Washer
- Exterior Finish
- Vinyl
- Basement Description
- Yes
- Sewer/Septic
- Public Sewer
- Interior Features
- Attic Stairs Pulldown, Breakfast Bar, Open Floorplan, Pantry, Split Bedroom, Walk-In Closet(s)
- Heating
- Forced Air, Heat Pump, Natural Gas, Zoned
- Cooling
- Ceiling Fan(s), Central Air, Heat Pump, Zoned
- Roof
- Shingle, Wood
Mortgage Calculator
Listing courtesy of Redfin Corporation. karen.millar@redfin.com
Selling Office: Witherspoon Platt Associates.“The data relating to real estate on this website derive in part from the Internet Data Exchange program. Brokers make an effort to deliver accurate information, but buyers should independently verify any information on which they will rely in a transaction. All properties are subject to prior sale, change or withdrawal. Neither Real Estate Company nor any listing broker shall be responsible for any typographical errors, misinformation, or misprints, and they shall be held totally harmless from any damages arising from reliance upon this data. This data is provided exclusively for consumers’ personal, non-commercial use and may not be used for any purpose other than to identify prospective properties they may be interested in purchasing. © 2026 Carolina Multiple Listing Services, Inc.”