Share this with your friends


(828) 347-9055
Real Estate Company
7 Manderley Way, Arden, NC 28704
- $442,000
- 3
- BD
- 3
- BA
- 1,680
- SqFt




- Sold Price
- $442,000
- List Price
- $450,000
- Status
- CLOSED
- MLS#
- 4126297
- Bedrooms
- 3
- Bathrooms
- 3
- Full Baths
- 2
- Half Baths
- 1
- Living Area
- 1,680
- Parcel Size
- 0.1
- Year Built
- 2011
- Days on Market
- 47
Property Description
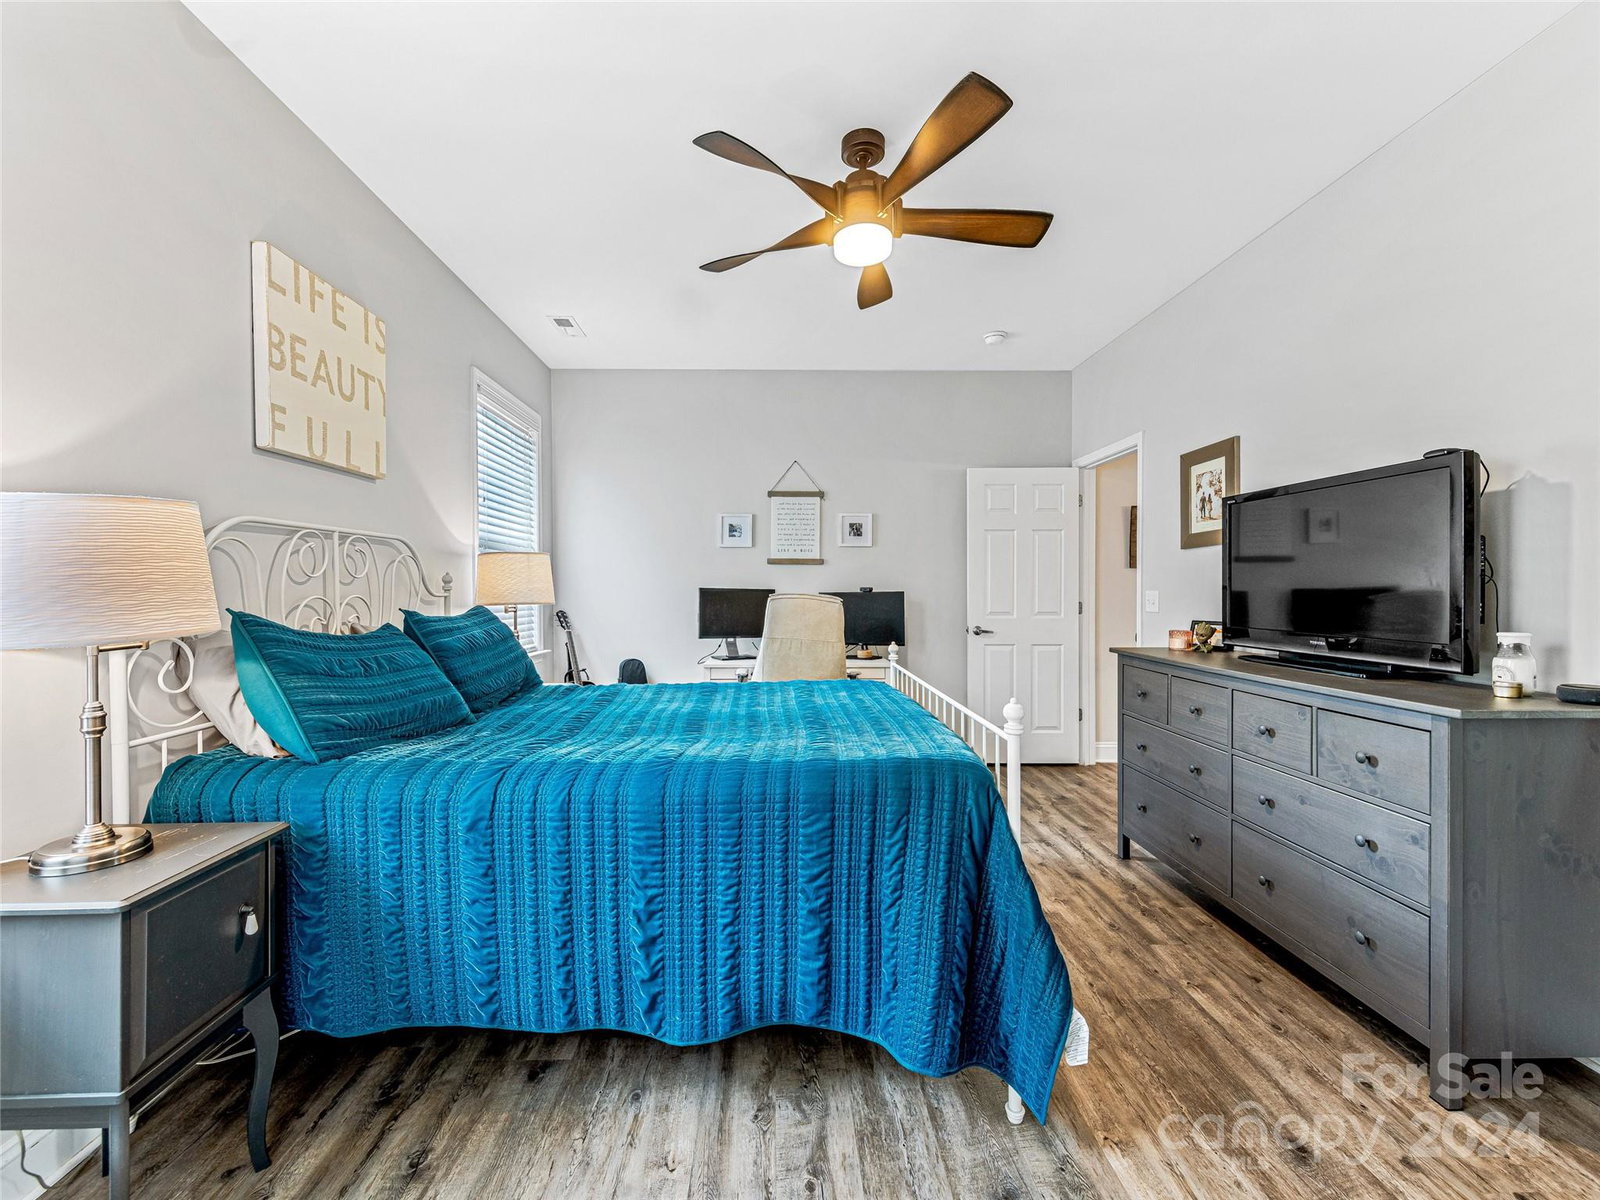
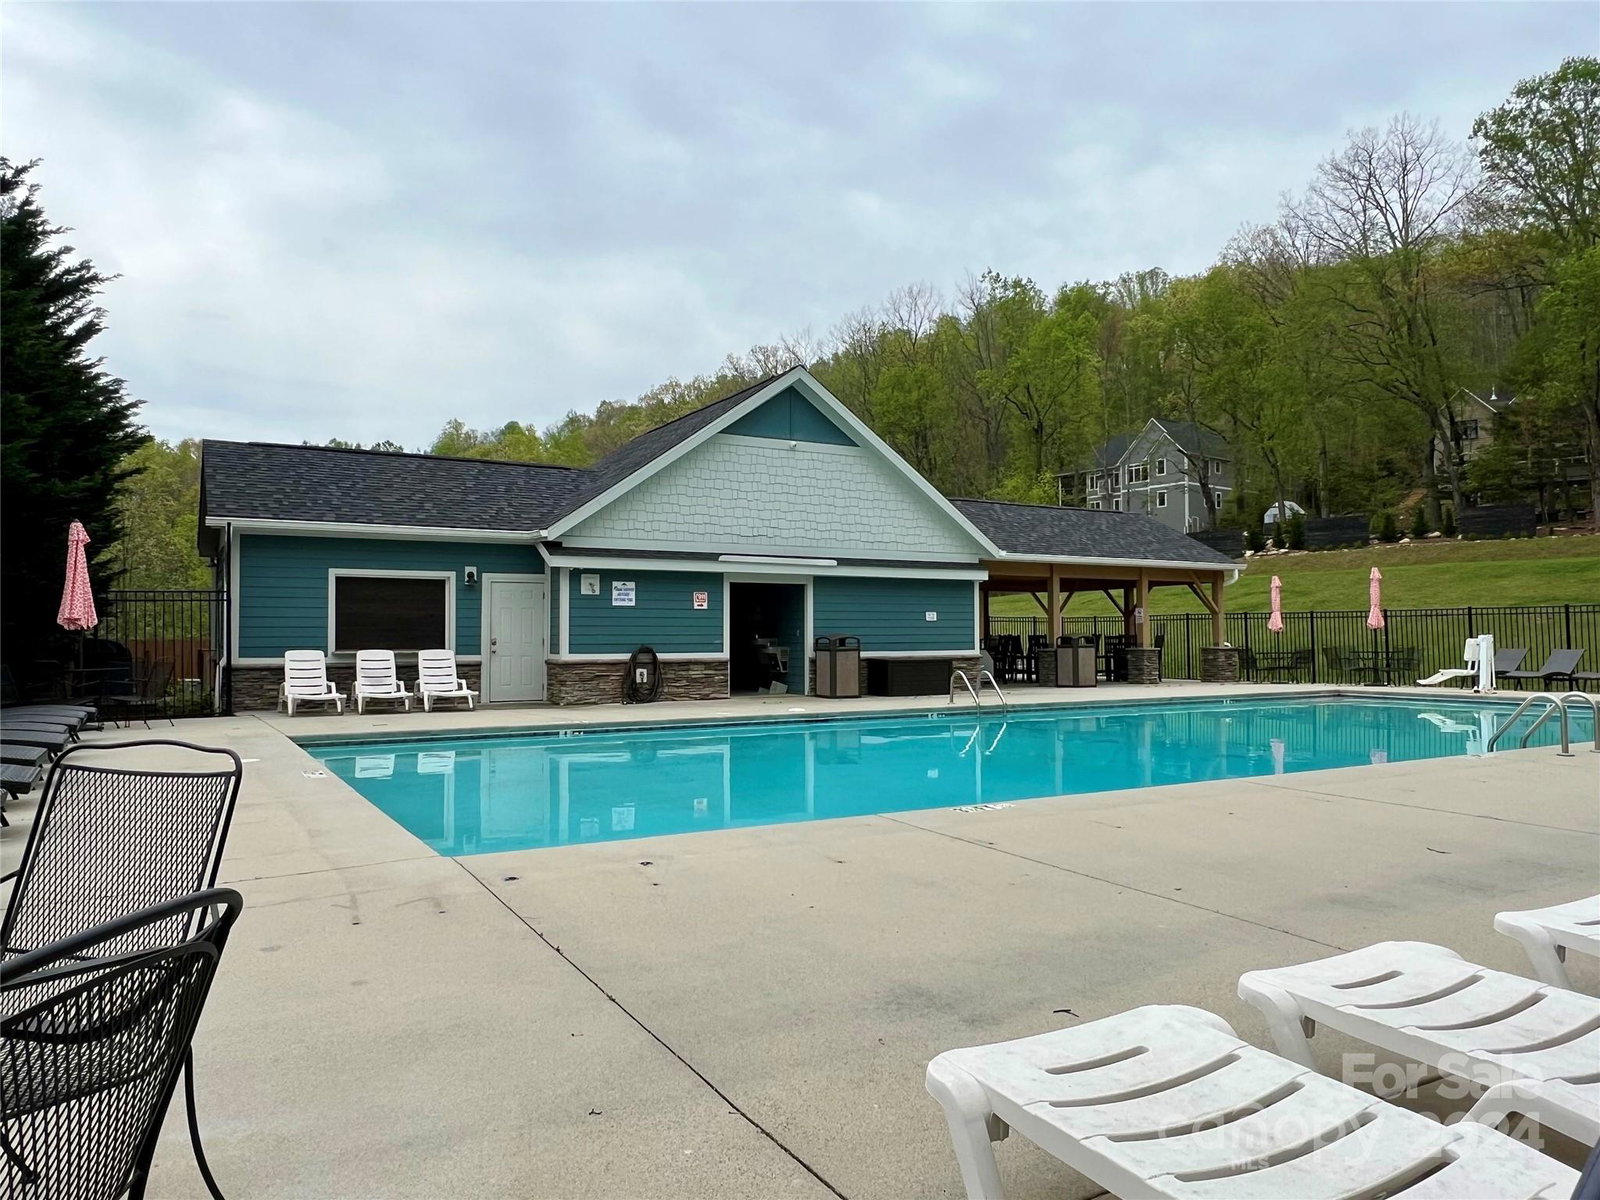
Step into this delightful cupcake of a home, boasting 3 bedrooms & 2.5 baths, with the primary suite thoughtfully located on the main level. The flowing floorplan is designed for comfort & togetherness, featuring a cozy gas log fireplace & updated flooring throughout. Luxury vinyl plank graces the main level, while full baths boast LVT flooring, & premium carpeting and padding adorn the stairs & upstairs living spaces. Chefs will delight in the upgraded kitchen, complete with wooden soft-close cabinets, leathered granite countertops, a farmhouse sink, walk-in pantry, & stainless double-oven, microwave, & dishwasher. Abundant storage is found throughout this well designed charmer! Outside, discover an extended and fenced private backyard, while the roomy screened porch extends your living space & invites you to unwind. Conveniently located near Biltmore Park shopping & restaurants + easy access to I-26. Community Pool & Trails! Plus, a home warranty is included for buyer peace of mind!
Additional Information
- County
- Buncombe
- Subdivision
- Waightstill Mountain
- Restrictions
- Subdivision
- HOA
- Yes
- HOA Dues
- $550
- Appliances
- Dishwasher, Disposal, Double Oven, Gas Oven, Gas Water Heater, Microwave
- Exterior Finish
- Stone Veneer, Vinyl
- Sewer/Septic
- Public Sewer
- Interior Features
- Attic Other, Entrance Foyer, Kitchen Island, Split Bedroom, Storage, Walk-In Closet(s), Walk-In Pantry
- Heating
- Forced Air, Natural Gas
- Cooling
- Central Air
- Roof
- Shingle
Mortgage Calculator
Listing courtesy of EXP Realty LLC Asheville. julie@juliemovesmountains.com
Selling Office: Nexus Realty LLC.“The data relating to real estate on this website derive in part from the Internet Data Exchange program. Brokers make an effort to deliver accurate information, but buyers should independently verify any information on which they will rely in a transaction. All properties are subject to prior sale, change or withdrawal. Neither Real Estate Company nor any listing broker shall be responsible for any typographical errors, misinformation, or misprints, and they shall be held totally harmless from any damages arising from reliance upon this data. This data is provided exclusively for consumers’ personal, non-commercial use and may not be used for any purpose other than to identify prospective properties they may be interested in purchasing. © 2026 Carolina Multiple Listing Services, Inc.”