Share this with your friends


(828) 347-9055
Real Estate Company
124 Mossy Rock Way, Fletcher, NC 28732
- $1,499,999
- 3
- BD
- 2
- BA
- 2,359
- SqFt




- Sold Price
- $1,499,999
- List Price
- $1,499,999
- Status
- CLOSED
- MLS#
- 4122224
- Bedrooms
- 3
- Bathrooms
- 2
- Full Baths
- 2
- Living Area
- 2,359
- Parcel Size
- 2.69
- Year Built
- 2021
- Days on Market
- 123
Property Description
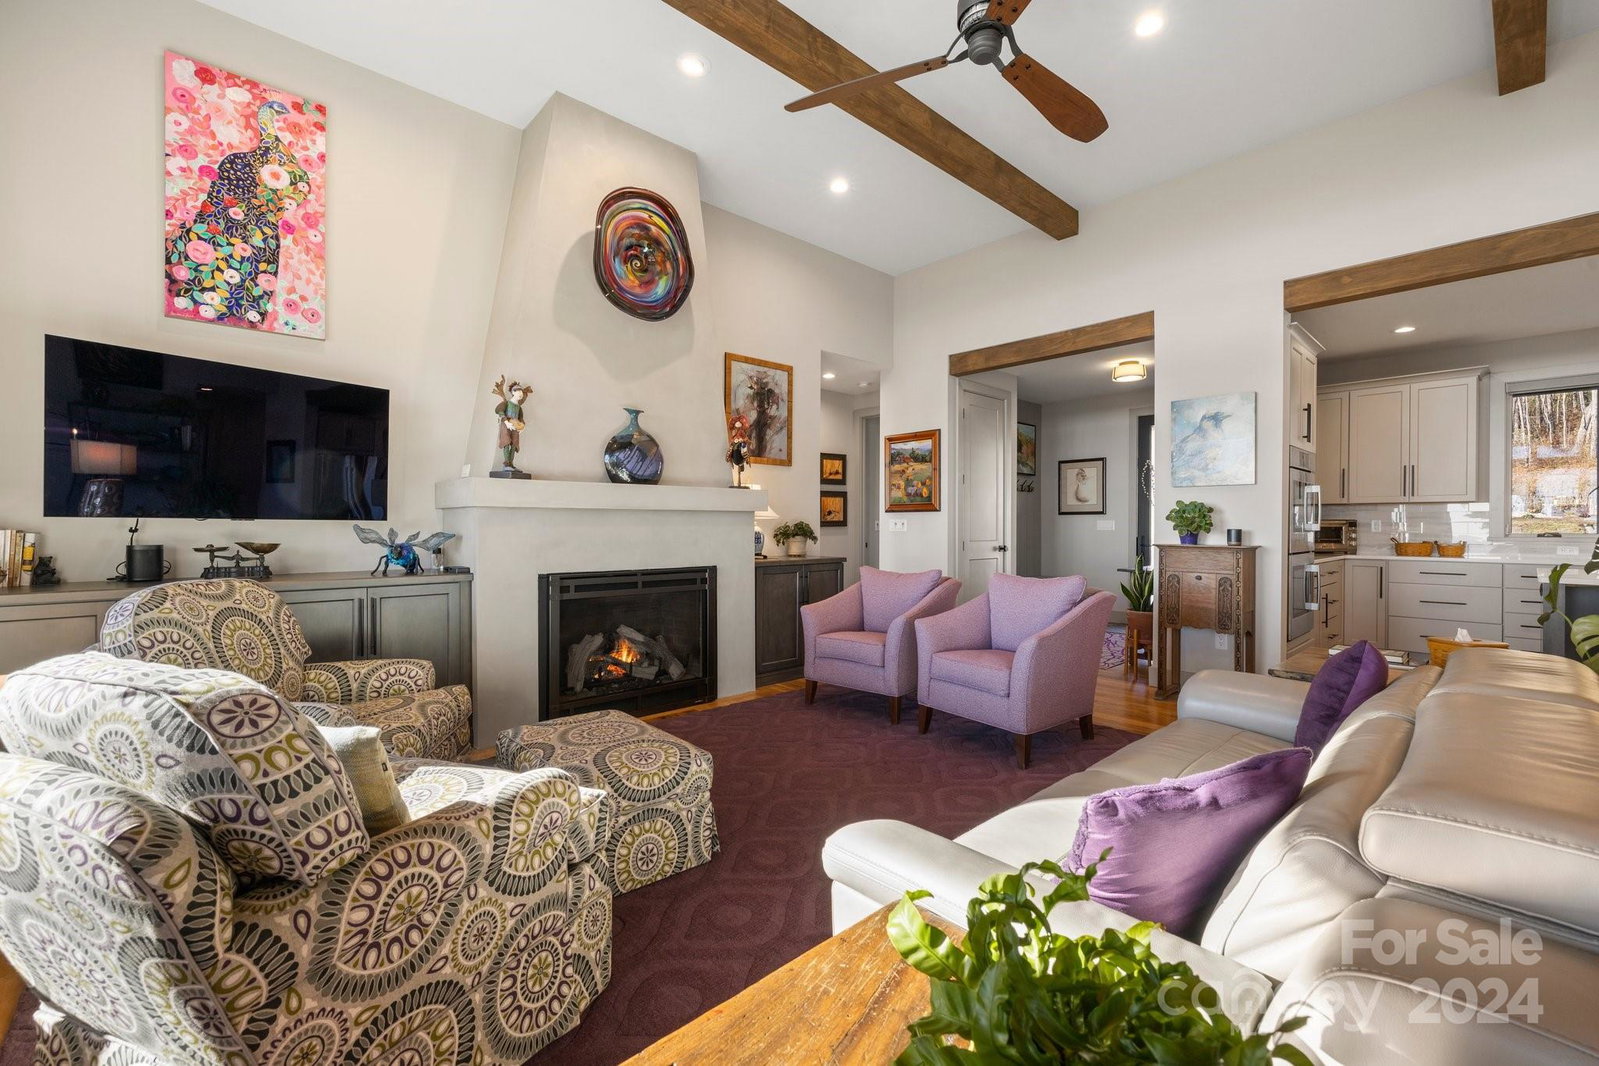
Stunning mountain views! Easy one level living awaits you; this stunning home was thoughtfully designed to pull in the breathtaking mountain views from each room. Spend your evenings taking in the views from the hot tub located on the private deck off the primary suite. Open concept living with expansive ceilings. Mindfully designed home with features such as Cummins Whole House generator, Whole House Clack Water Filtration System, Navien Tankless Hot Water Heater, Stainless Steel Bosch kitchen appliances, custom cabinetry, Siletone and granite countertops throughout. Current Homeowner additions include flex space over garage with separate entrance, ideal for home office or studio, 12x20 deck off primary suite, fully fenced back yard, additional storage in crawl space and more. Located in the iconic community of Couch Mountain featuring 135+acres of Nature Preserve, community gardens, hiking trails and more.
Additional Information
- County
- Henderson
- Subdivision
- Couch Mountain
- Restrictions
- Architectural Review, Manufactured Home Not Allowed, Modular Not Allowed, Other - See Remarks
- HOA
- Yes
- HOA Dues
- $2,359
- Acreage Features
- Views
- Appliances
- Dishwasher, Double Oven, Down Draft, Electric Cooktop, Microwave, Refrigerator, Tankless Water Heater
- Exterior Finish
- Fiber Cement, Wood
- Sewer/Septic
- Septic Installed
- Interior Features
- Kitchen Island, Open Floorplan, Pantry, Storage, Walk-In Closet(s)
- Exterior Features
- Hot Tub
- Heating
- Central, Ductless, Heat Pump, Propane
- Cooling
- Ceiling Fan(s), Central Air, Ductless
- Roof
- Shingle
Mortgage Calculator
Listing courtesy of EXP Realty LLC Asheville. kristiewncrealestate@gmail.com
Selling Office: EXP Realty LLC Asheville.“The data relating to real estate on this website derive in part from the Internet Data Exchange program. Brokers make an effort to deliver accurate information, but buyers should independently verify any information on which they will rely in a transaction. All properties are subject to prior sale, change or withdrawal. Neither Real Estate Company nor any listing broker shall be responsible for any typographical errors, misinformation, or misprints, and they shall be held totally harmless from any damages arising from reliance upon this data. This data is provided exclusively for consumers’ personal, non-commercial use and may not be used for any purpose other than to identify prospective properties they may be interested in purchasing. © 2026 Carolina Multiple Listing Services, Inc.”