Share this with your friends


(828) 347-9055
Real Estate Company
67 Highland Hills Drive, Burnsville, NC 28714
- $950,000
- 3
- BD
- 4
- BA
- 3,831
- SqFt




- Sold Price
- $950,000
- List Price
- $990,000
- Status
- CLOSED
- MLS#
- 4121752
- Bedrooms
- 3
- Bathrooms
- 4
- Full Baths
- 3
- Half Baths
- 1
- Living Area
- 3,831
- Parcel Size
- 0.73
- Style
- Contemporary
- Year Built
- 2008
- Days on Market
- 174
Property Description
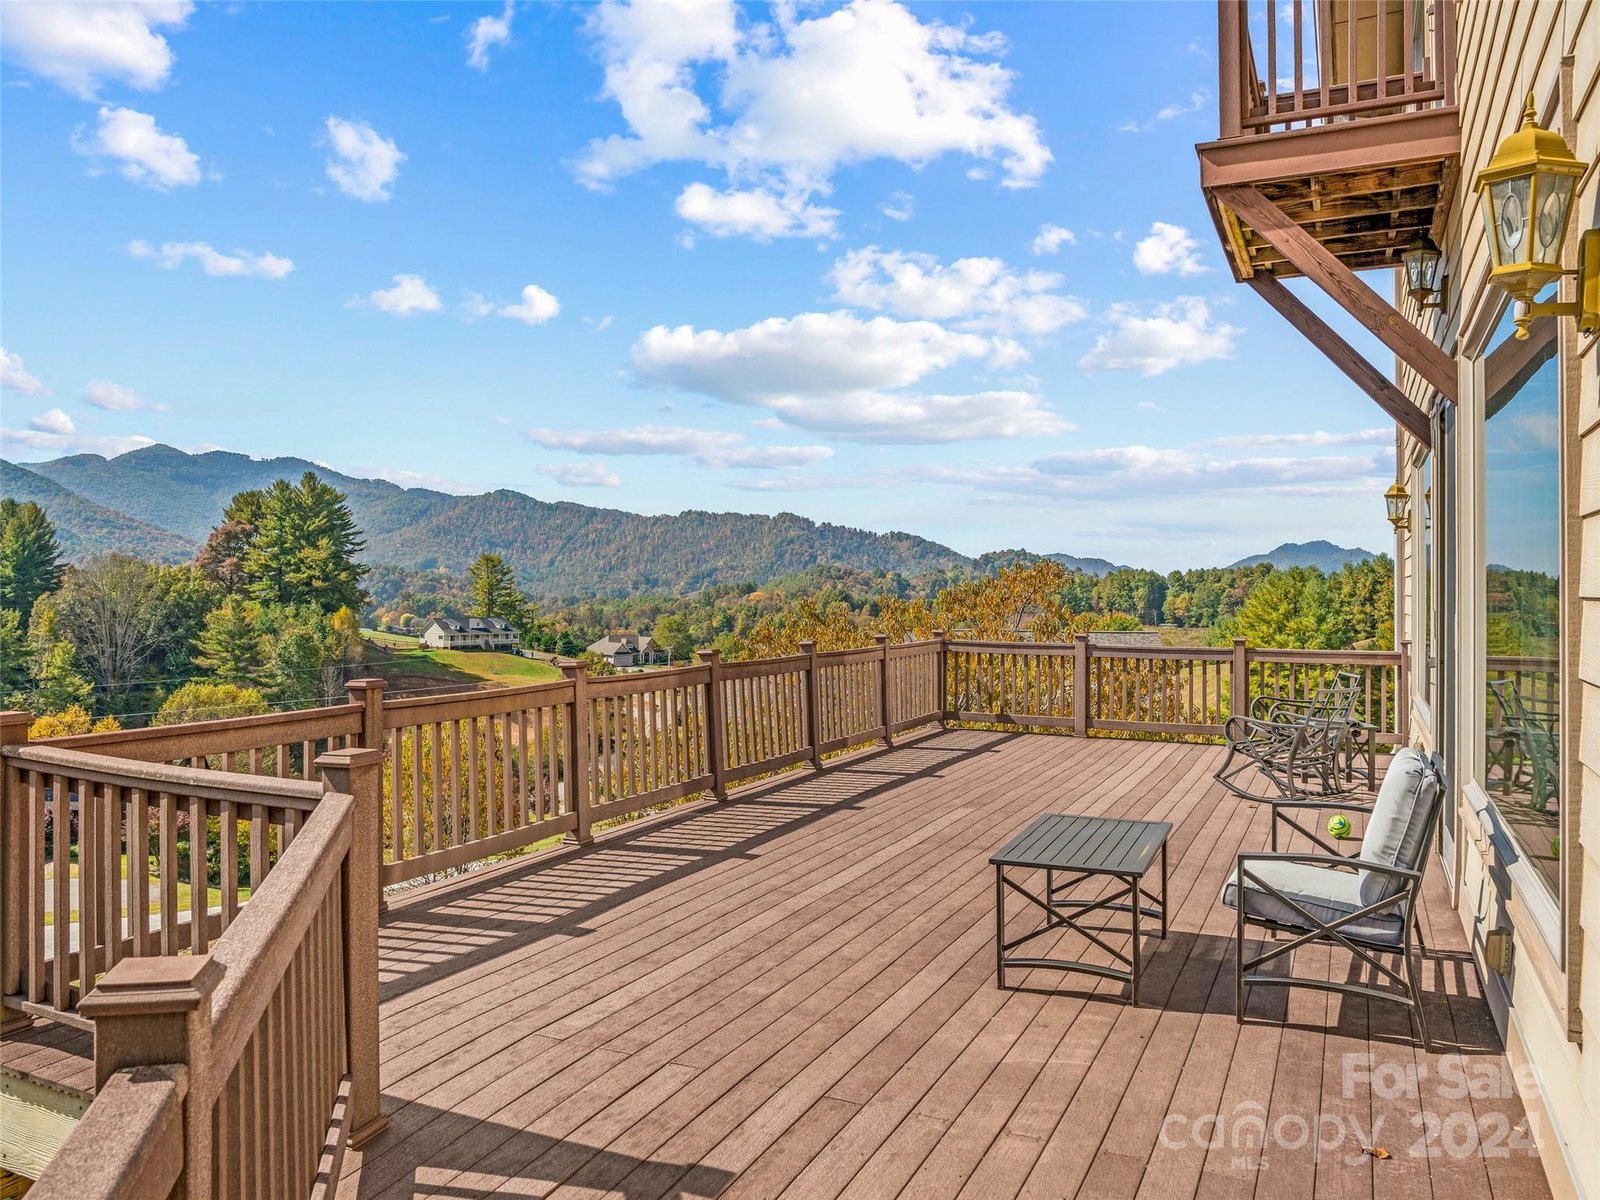
This one-owner custom designed and built home (2008) has been gently lived in as a second home and well maintained. This Southern exposure facing home has been strategically positioned with lg windows framing picturesque mountain views and live and ever changing art. Home has an elevator that serves each floor and many other accessibility features all throughout to accommodate for ease of living. Take daily swims in your own home's interior gas heated saline pool, grow exotic plants in pool's atrium as you listen to the soothing rock waterfall --perfect for year-round entertaining and family enjoyment off main floor dining room. Location is in a popular subdivision called Bare Bridge Fields is rt outside the town limits of the quaint town of Burnsville and only 30 mins. from Asheville. *Certain Owner Finance terms may be considered
Additional Information
- County
- Yancey
- Subdivision
- Barebridge Fields
- Restrictions
- Building, Height, Livestock Restriction, Manufactured Home Not Allowed, Modular Not Allowed, Square Feet, Subdivision, Use
- HOA
- Yes
- HOA Dues
- $350
- Appliances
- Dishwasher, Disposal, Dryer, Exhaust Hood, Gas Cooktop, Gas Water Heater, Microwave, Plumbed For Ice Maker, Refrigerator, Self Cleaning Oven, Washer
- Exterior Finish
- Hardboard Siding, Stone
- Basement Description
- Yes
- Sewer/Septic
- Septic Installed
- Interior Features
- Built-in Features, Cable Prewire, Elevator, Entrance Foyer, Kitchen Island, Pantry, Walk-In Closet(s), Whirlpool, Other - See Remarks
- Exterior Features
- Other - See Remarks
- Heating
- Floor Furnace, Natural Gas
- Cooling
- Ceiling Fan(s), Central Air
- Roof
- Metal
Mortgage Calculator
Listing courtesy of Allen Tate/Beverly-Hanks Asheville-North. donna.banks@allentate.com
Selling Office: Canopy Administration.“The data relating to real estate on this website derive in part from the Internet Data Exchange program. Brokers make an effort to deliver accurate information, but buyers should independently verify any information on which they will rely in a transaction. All properties are subject to prior sale, change or withdrawal. Neither Real Estate Company nor any listing broker shall be responsible for any typographical errors, misinformation, or misprints, and they shall be held totally harmless from any damages arising from reliance upon this data. This data is provided exclusively for consumers’ personal, non-commercial use and may not be used for any purpose other than to identify prospective properties they may be interested in purchasing. © 2026 Carolina Multiple Listing Services, Inc.”