124 Treetops Lane, Lake Lure, NC 28746
- $413,000
- 2
- BD
- 3
- BA
- 1,632
- SqFt




- Sold Price
- $413,000
- List Price
- $440,000
- Status
- CLOSED
- MLS#
- 4119962
- Bedrooms
- 2
- Bathrooms
- 3
- Full Baths
- 2
- Half Baths
- 1
- Living Area
- 1,632
- Parcel Size
- 0.49
- Style
- Ranch
- Year Built
- 1974
- Days on Market
- 42
Property Description
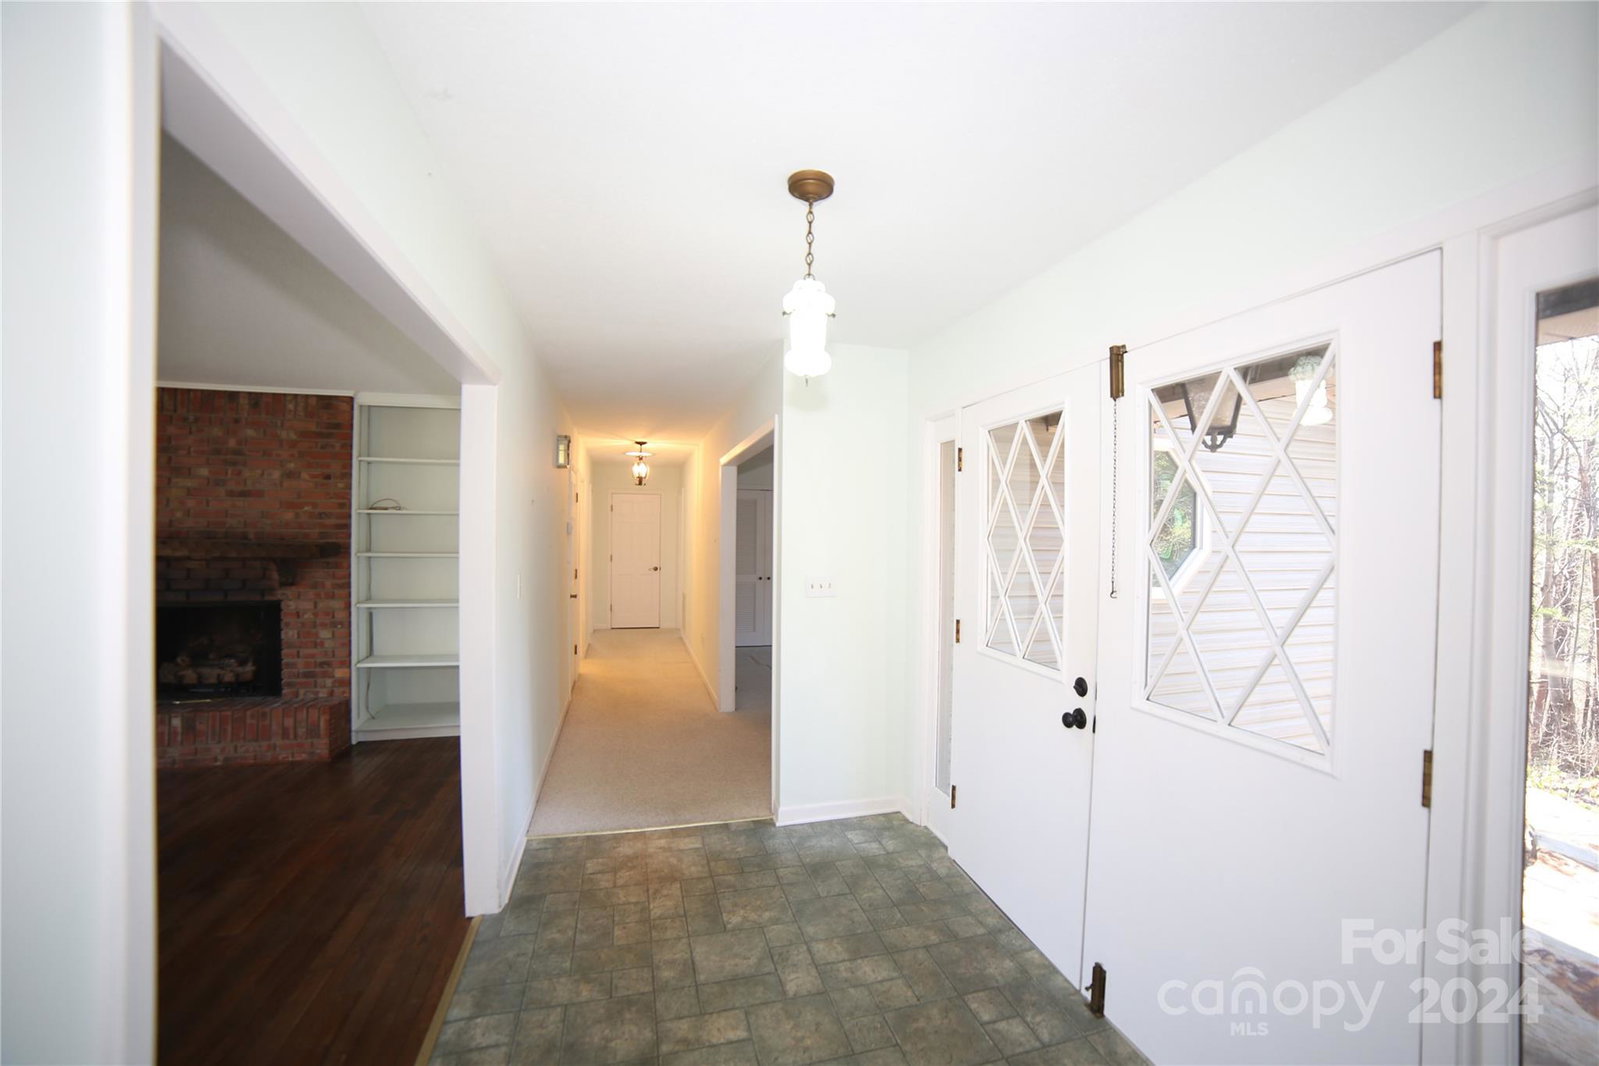
Visit this Rumbling Bald haven & make it your own! A stone walkway leads to the entrance with a welcoming foyer. Enjoy the custom bay window seating featured in the eat-in kitchen & a pass through window to formal dining area open to the living room with gas fireplace, all perfect for entertaining. Private back deck with winter mountain views & an ample sunroom addition w/vaulted ceiling & warm wood finishes add to the main level living area. Den could easily be converted to 3rd bedroom. Bathrooms remodeled; one has a large step-in shower. Primary bedroom has a three piece en suite & walk in closet. Extensive lower level (not counted in sq. ft.) that nearly doubles your living space & includes a laundry area, large rec room, single car garage, tons of unfinished storage & lower-level hobby room w/full wall of cedar lined closets that exits to a stone patio. Rental program available to help cash flow for 2nd home. 2 lakes, 2 golf courses, clubhouse & tons of other amenities await you!
Additional Information
- County
- Rutherford
- Subdivision
- Rumbling Bald On Lake Lure
- Restrictions
- Architectural Review, Building, Deed, Manufactured Home Not Allowed, Modular Allowed, Short Term Rental Allowed, Signage, Square Feet, Subdivision
- HOA
- Yes
- HOA Dues
- $4,248
- Acreage Features
- Wooded
- Appliances
- Dishwasher, Electric Range, Microwave, Refrigerator
- Exterior Finish
- Stone Veneer, Vinyl
- Basement Description
- Yes
- Sewer/Septic
- Septic Installed
- Interior Features
- Breakfast Bar, Central Vacuum, Entrance Foyer, Storage, Whirlpool
- Heating
- Heat Pump, Propane
- Cooling
- Central Air
- Roof
- Shingle
Mortgage Calculator
Listing courtesy of Realty World Marketplace. cristalasheville@gmail.com
Selling Office: Realty World Marketplace.“The data relating to real estate on this website derive in part from the Internet Data Exchange program. Brokers make an effort to deliver accurate information, but buyers should independently verify any information on which they will rely in a transaction. All properties are subject to prior sale, change or withdrawal. Neither Real Estate Company nor any listing broker shall be responsible for any typographical errors, misinformation, or misprints, and they shall be held totally harmless from any damages arising from reliance upon this data. This data is provided exclusively for consumers’ personal, non-commercial use and may not be used for any purpose other than to identify prospective properties they may be interested in purchasing. © 2026 Carolina Multiple Listing Services, Inc.”